
Regina Hubbard
REALTOR®

BEDS3
BATHS2 full
SQUARE FEET1,942
MLS#26023907
STATUS
PROPERTY TYPEResidential - Single Family
SUBDIVISIONColonial Heights
SCHOOLDanville Independent
Property Description
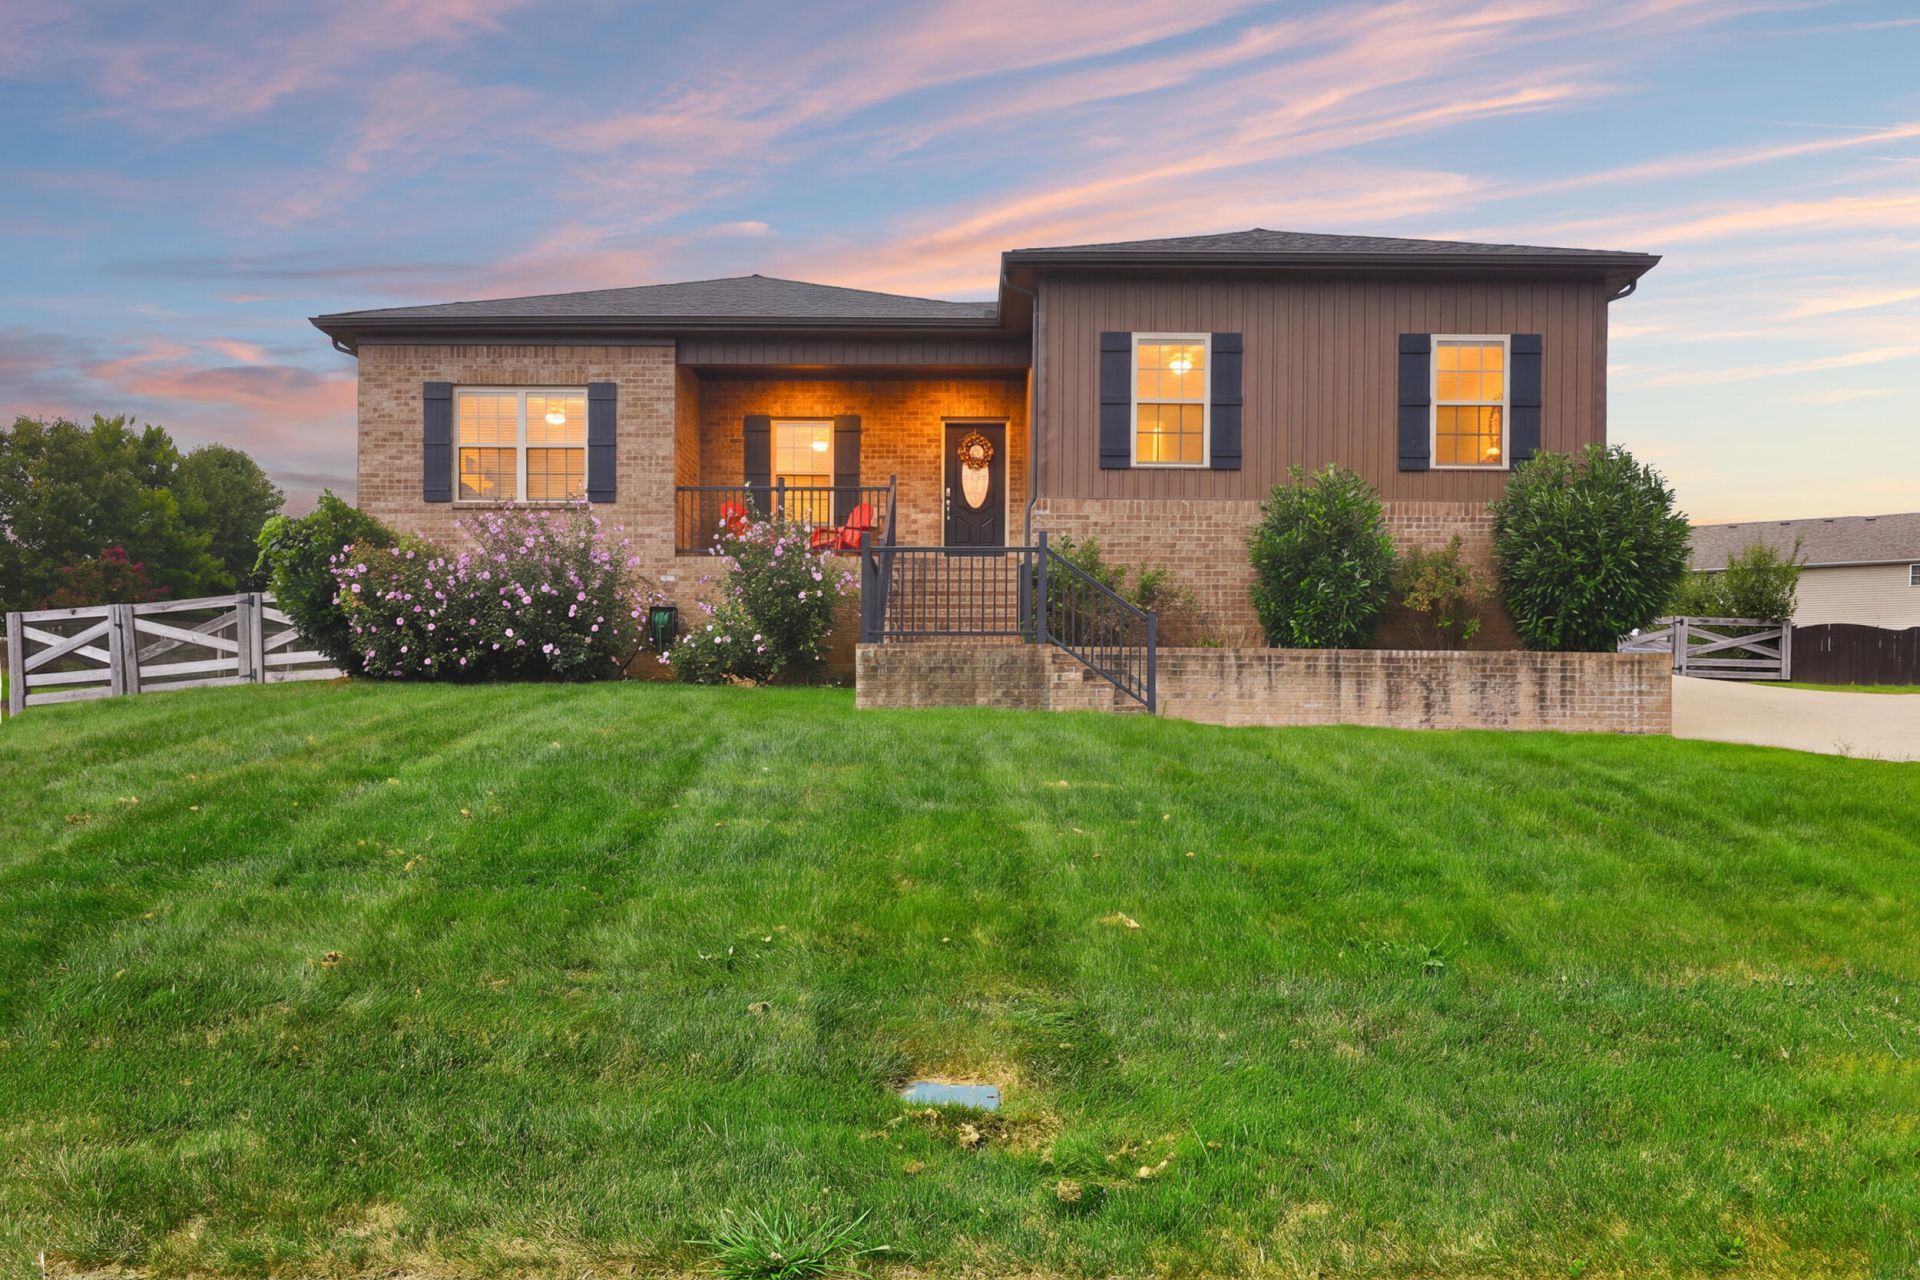
Some homes just have a really good rhythm???and this Colonial Heights ranch is one of them. Step inside and you'll find a spacious living room flowing right into the kitchen, where beautiful cabinetry, granite countertops, and a breakfast bar create a space that feels made for everything from Tuesday-night dinners to lingering conversations over coffee. The primary suite is a showstopper in its own right. It's impressively spacious, with a large ensuite bathroom and a walk-in closet that may finally give all those shoes, sweaters, and I'll wear that someday pieces a place to call home. Two additional bedrooms and a second full bathroom round out the main living space, while the separate utility room keeps the laundry neatly tucked away. And then there's the backyard. Flat, fenced, and ready to be enjoyed, it features a private covered patio that practically begs for slow mornings, late afternoons, and evenings spent enjoying a little fresh air. An attached garage adds even more everyday ease, and the ranch layout keeps everything conveniently on one level. Thoughtful spaces, generous rooms, and a backyard with its own little slice of serenity??? welcome home!
Property Features
Property Type: Residential - Single Family
Cooling: Heat Pump
Garage: 2
Heating: Heat Pump
Home Style: Ranch
Lot Size: 0.31 Acres
Stories: 1.0
Amenities
Breakfast Bar
Eat-in Kitchen
Primary First Floor
Walk-In Closet(s)
Feature Descriptions
Appliance Features: Dishwasher, Microwave, Refrigerator, Range
Basement Features: Crawl Space
Days on Site: 2
Exterior: Vinyl Siding, Brick
Flooring: Carpet, Ceramic Tile, Other
Laundry: Electric Dryer Hookup, Main Level, Washer Hookup
Laundry Features: Electric Dryer Hookup, Main Level, Washer Hookup
Lot Dimensions: 0.310 acre(s)
Parcel #: D19-CH2-062
Parking Notes: Attached Garage, Garage Faces Side
Rooms Total: 8
Structure Type: House
Window Features: Blinds
Local Schools
High School: Danville
Middle School: Bate
Elementary School: Tolliver
School District: Danville Independent
Listed By / Shown By
Listed By
Agency Name: ERA Select Real Estate
Shown By
Agent Name: Regina Hubbard
Agent Phone: (606) 391-9975
Agency Title: SALLIE DAVIDSON, REALTORS

Estimate Your Payment
Estimated Payment
$ 1,456.12 per month $1,346.77 Principal & Interest $0.00 Property Tax (data not provided by mls) $109.35 Homeowner's InsuranceChange Payment Information

Privacy Policy / DMCA Notice / ADA Accessibility


This site is hosted, designed and copyright
© 1994 - 2026 by
Delta Media Group, Inc. -- Patent Pending --
Agency License Information: SALLIE DAVIDSON REALTORS, KENTUCKY
145 Ridge View Road | MLS# 26023907
This single family home located at 145 Ridge View Road, Danville, KY 40422 is currently listed for sale with an asking price of $374,900. This property has 3 bedrooms and 2 full baths with 1942 sq. ft. Ridge View Road is located in the Colonial Heights subdivision within the Danville Independent school district. Search Colonial Heights real estate on rhubbard.salliedavidson.com today.