
Regina Hubbard
REALTOR®

BEDS4
BATHS3 full
SQUARE FEET2,712
MLS#26023631
STATUS
PROPERTY TYPEResidential - Single Family
SUBDIVISIONWilliamsburg Village
SCHOOLDanville City - 126
Property Description
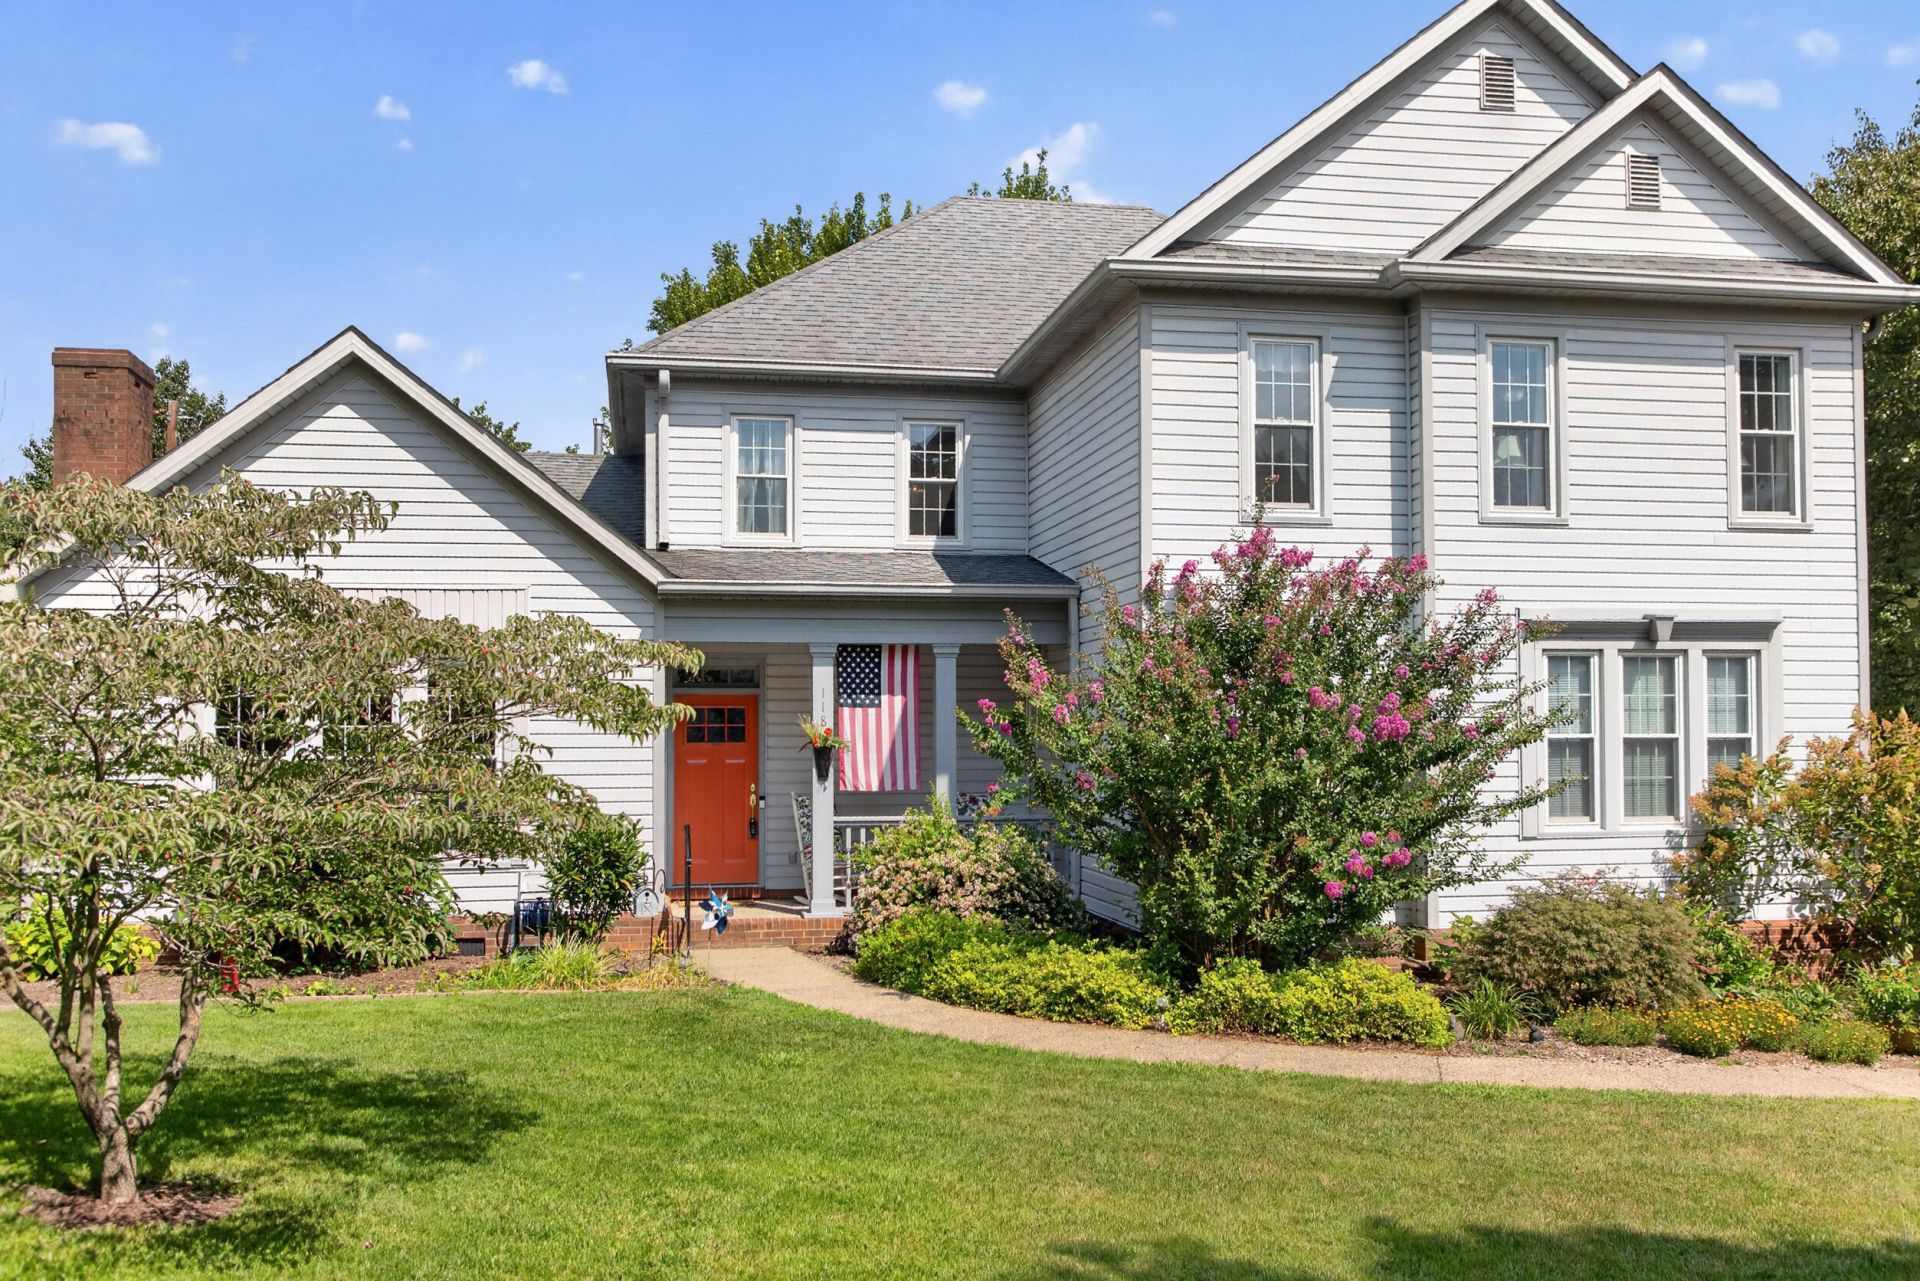
Tucked away on a peaceful cul-de-sac in Danville's ever-popular Williamsburg Village, this stunning 4-bedroom, 3-full-bath home offers the perfect blend of privacy and convenience. Just minutes from downtown Danville, 2168 Connector Rd, and the Danville Country Club ??? and only a 30-minute drive to Lexington ??? this location truly has it all. Step inside to gorgeous hardwood floors and beautiful windows that fill every room with natural light. The living room's gas log fireplace creates a warm, inviting centerpiece, while the updated kitchen shines with granite countertops, ready for everyday living and entertaining alike. A first-floor bedroom with a full bath offers flexibility for guests, multigenerational living, or a main-level home office. Upstairs, the spacious primary suite is a true retreat, featuring a beautifully updated primary bathroom and a huge walk-in closet. Every room throughout the home feels spacious, airy, and thoughtfully designed. Outside, immaculate landscaping frames the home beautifully. Enjoy morning coffee on the charming front porch, host gatherings on the fantastic covered back deck, and appreciate the convenience of a side-entry garage. Don't miss this rare opportunity to own a beautifully updated home in one of Danville's most sought-after neighborhoods. Schedule your showing today!
Property Features
Property Type: Residential - Single Family
Cooling: Electric
Fireplaces: 1
Fuel Type: Gas
Garage: 2
Heating: Natural Gas
Home Style: Colonial
Lot Size: 0.27 Acres
Roof Type: Dimensional Style
Stories: 2.0
Year Built: 1995
Amenities
Breakfast Bar
Entrance Foyer
Eat-in Kitchen
Walk-In Closet(s)
Ceiling Fan(s)
Soaking Tub
Feature Descriptions
Appliance Features: Dryer, Dishwasher, Microwave, Refrigerator, Washer, Range
Attic: Pull-Down Stairs
Basement Features: Crawl Space
Days on Site: 5
Exterior: Vinyl Siding, Brick
Fireplace Features: Gas Log, Living Room
Flooring: Carpet, Hardwood, Tile
Laundry: Electric Dryer Hookup, Main Level, Washer Hookup
Laundry Features: Electric Dryer Hookup, Main Level, Washer Hookup
Lot Dimensions: 0.270 acre(s)
Lot Features: Landscaped
Parcel #: D20-003-002
Parking Notes: Attached Garage, Driveway, Garage Door Opener, Garage Faces Side
Rooms Total: 11
Structure Type: House
Utilities: Cable Available, Electricity Available, Natural Gas Available, Sewer Available, Water Available
Window Features: Blinds
Local Schools
High School: Danville
Middle School: Bate
Elementary School: Hogsett
School District: Danville City - 126
Listed By / Shown By
Listed By
Agency Name: Coldwell Banker VIP Realty, Inc.
Shown By
Agent Name: Regina Hubbard
Agent Phone: (606) 391-9975
Agency Title: SALLIE DAVIDSON, REALTORS

Estimate Your Payment
Estimated Payment
$ 1,747.81 per month $1,616.56 Principal & Interest $0.00 Property Tax (data not provided by mls) $131.25 Homeowner's InsuranceChange Payment Information

Privacy Policy / DMCA Notice / ADA Accessibility


This site is hosted, designed and copyright
© 1994 - 2026 by
Delta Media Group, Inc. -- Patent Pending --
Agency License Information: SALLIE DAVIDSON REALTORS, KENTUCKY
118 Wetherburn Court | MLS# 26023631
This single family home located at 118 Wetherburn Court, Danville, KY 40422 is currently listed for sale with an asking price of $450,000. This property was built in 1995 and has 4 bedrooms and 3 full baths with 2712 sq. ft. Wetherburn Court is located in the Williamsburg Village subdivision within the Danville City - 126 school district. Search Williamsburg Village real estate on rhubbard.salliedavidson.com today.