
Regina Hubbard
REALTOR®

BEDS3
BATHS2 full
SQUARE FEET1,540
MLS#26023732
STATUS
PROPERTY TYPEResidential - Single Family
SUBDIVISIONCandlewood
SCHOOLBoyle County - 12
Property Description
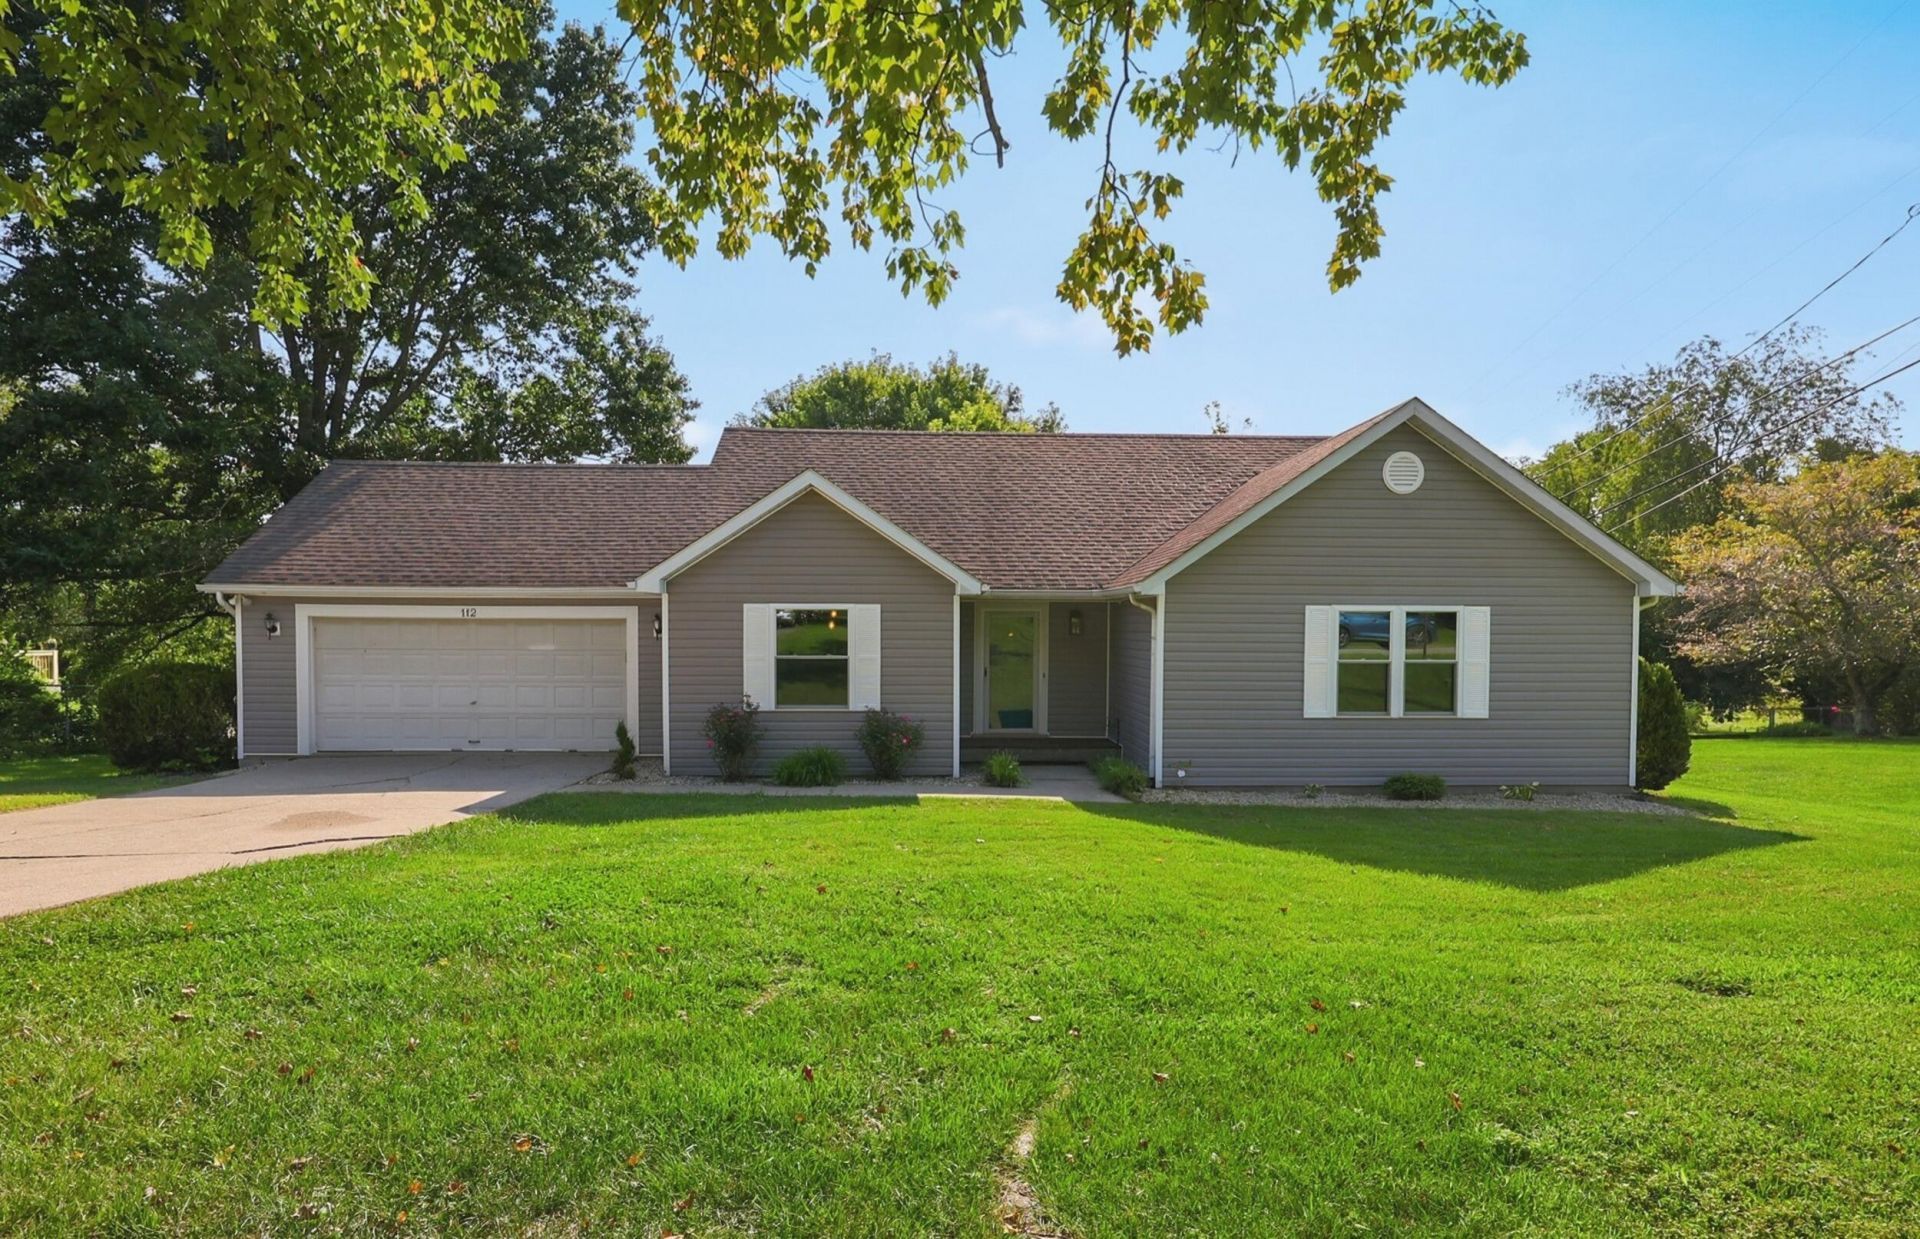
Enjoy comfortable one-level living in this well-maintained Danville home offering over 1,500 square feet with three bedrooms and two full bathrooms. The primary bedroom features it's own private bath, while two additional bedrooms share a conveniently located hall bath. The heart of the home is a spacious living room with tall vaulted ceilings and a wood-burning fireplace, giving the space an open, inviting feeling. Just off the living room, step outside onto the deck overlooking large backyard - an easy extension of the living space and a great spot for relaxing or entertaining. An attached two-car garage provides plenty of parking and storage, while the home's convenient location puts you close to downtown Danville in a walkable neighborhood. Since purchasing the home in 2019, the sellers have completed a number of meaningful improvements, including updates to many of the home's major systems and exterior components. With much of the important work already taken care of, this home is move-in ready while still offering plenty of opportunity to add your own style over time. A comfortable one-level layout, inviting outdoor space, and convenient Danville location make this one well worth a look!
Property Features
Property Type: Residential - Single Family
Cooling: Central Air
Fireplaces: 1
Fuel Type: Gas
Garage: 2
Heating: Forced Air, Natural Gas
Lot Size: 0.57 Acres
Roof Type: Dimensional Style
Stories: 1.0
Year Built: 1988
Amenities
Eat-in Kitchen
Primary First Floor
Walk-In Closet(s)
Feature Descriptions
Appliance Features: Disposal, Dishwasher, Gas Range, Microwave, Refrigerator
Attic: Pull-Down Stairs, Storage Only
Basement Features: Crawl Space
Days on Site: 4
Exterior: Vinyl Siding
Fireplace Features: Living Room, Wood Burning
Flooring: Vinyl
Laundry: Gas Dryer Hookup, Main Level, Washer Hookup
Laundry Features: Gas Dryer Hookup, Main Level, Washer Hookup
Lot Dimensions: 0.570 acre(s)
Parcel #: D03-CA0-031
Parking Notes: Attached Garage, Garage Faces Front
Rooms Total: 8
Structure Type: House
Utilities: Electricity Connected, Natural Gas Available, Sewer Connected, Water Connected
Window Features: Screens
Local Schools
High School: Danville
Middle School: Bate
Elementary School: Tolliver
School District: Boyle County - 12
Listed By / Shown By
Listed By
Agency Name: RM McGinnis, LLC Real Est & Auction Professionals
Shown By
Agent Name: Regina Hubbard
Agent Phone: (606) 391-9975
Agency Title: SALLIE DAVIDSON, REALTORS

Estimate Your Payment
Estimated Payment
$ 1,044.80 per month $966.34 Principal & Interest $0.00 Property Tax (data not provided by mls) $78.46 Homeowner's InsuranceChange Payment Information

Privacy Policy / DMCA Notice / ADA Accessibility


This site is hosted, designed and copyright
© 1994 - 2026 by
Delta Media Group, Inc. -- Patent Pending --
Agency License Information: SALLIE DAVIDSON REALTORS, KENTUCKY
112 Silvercreek Drive | MLS# 26023732
This single family home located at 112 Silvercreek Drive, Danville, KY 40422 is currently listed for sale with an asking price of $269,000. This property was built in 1988 and has 3 bedrooms and 2 full baths with 1540 sq. ft. Silvercreek Drive is located in the Candlewood subdivision within the Boyle County - 12 school district. Search Candlewood real estate on rhubbard.salliedavidson.com today.