
Regina Hubbard
REALTOR®

BEDS3
BATHS2 full 1 partial
SQUARE FEET1,740
MLS#26024185
STATUS
PROPERTY TYPEResidential - Single Family
SUBDIVISIONRural
SCHOOLBoyle County - 12
Property Description
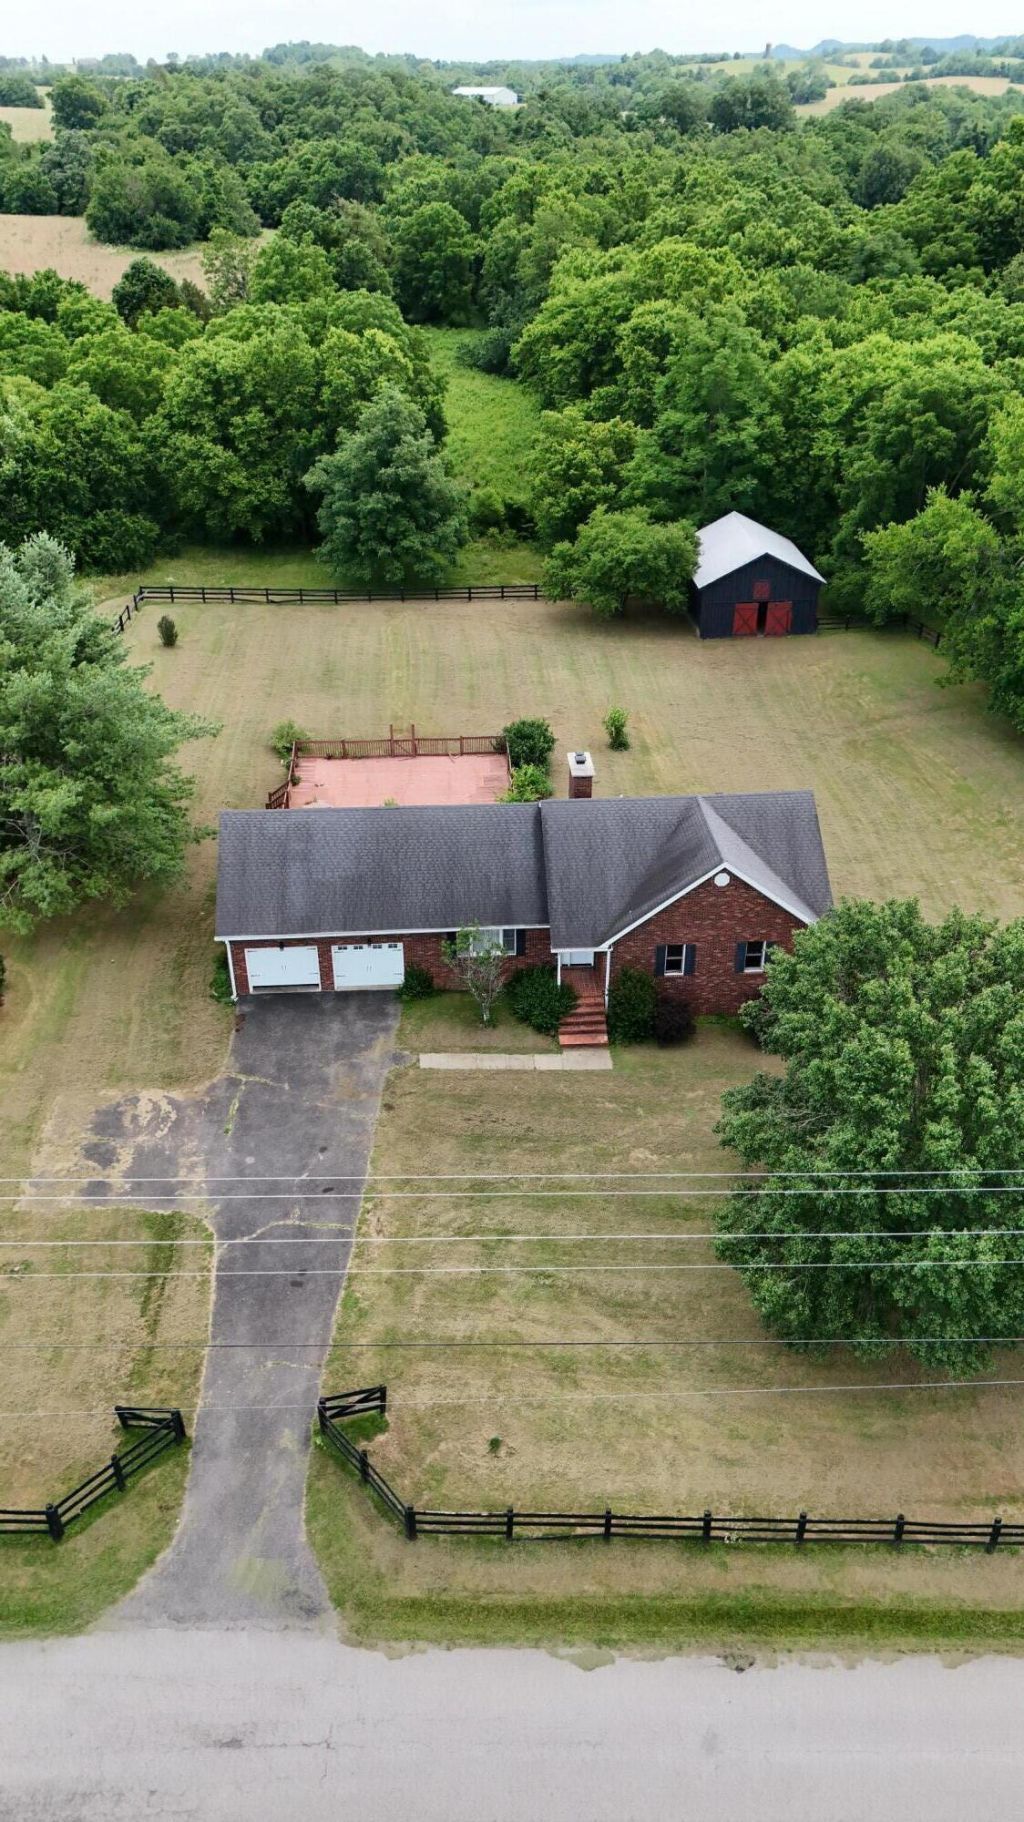
Public Remarks: Hard to find a slice of heaven like this! Nestled on over 15 beautiful acres with wooded acreage, privacy, and seclusion, this property offers the perfect blend of country living and convenience. Located just outside of Perryville and only minutes from Danville, this full-brick ranch features approximately 1,740 square feet of living space with 3 bedrooms, 2 full baths, and 1 half bath. The home sits on a full unfinished basement, providing endless possibilities for storage, a workshop, or future expansion. Enjoy peaceful views from the huge back deck, perfect for relaxing or entertaining. Additional features include a 2-car attached garage and a barn, making this property ideal for hobby farming, outdoor enthusiasts, or anyone seeking room to roam. Don't miss this rare opportunity to own your own private Kentucky retreat! There is an additional 5 acres attached that could be sold with the home and property.
Property Features
Property Type: Residential - Single Family
Basement: Yes
Cooling: Geothermal
Fireplaces: 1
Garage: 2
Heating: Geothermal
Home Style: Ranch
Lot Size: 15.22 Acres
Roof Type: Shingle
Stories: 1.0
Amenities
Entrance Foyer
Eat-in Kitchen
Primary First Floor
Walk-In Closet(s)
Ceiling Fan(s)
Feature Descriptions
Appliance Features: Dishwasher, Microwave
Attic: Pull-Down Stairs, Storage Only
Basement Features: Bath/Stubbed, Concrete, Full, Unfinished, Walk-Out Access
Exterior: Brick Veneer
Fireplace Features: Dining Room, Masonry, Wood Burning
Flooring: Hardwood, Tile
Laundry: Electric Dryer Hookup, Main Level, Washer Hookup
Laundry Features: Electric Dryer Hookup, Main Level, Washer Hookup
Lot Dimensions: 15.220 acre(s)
Lot Features: Secluded, Wooded, Many Trees
Parcel #: 017-000-033
Parking Notes: Attached Garage, Driveway, Garage Faces Front
Rooms Total: 9
Structures: Barn(s)
Structure Type: House
Utilities: Electricity Connected, Underground Utilities, Water Connected
Window Features: Screens
Wooded: Yes
Local Schools
High School: Boyle Co
Middle School: Boyle Co
Elementary School: Perryville
School District: Boyle County - 12
Listed By / Shown By
Listed By
Agency Name: GSP Homes
Shown By
Agent Name: Regina Hubbard
Agent Phone: (606) 391-9975
Agency Title: SALLIE DAVIDSON, REALTORS

Estimate Your Payment
Estimated Payment
$ 1,708.58 per month $1,580.28 Principal & Interest $0.00 Property Tax (data not provided by mls) $128.30 Homeowner's InsuranceChange Payment Information

Privacy Policy / DMCA Notice / ADA Accessibility


This site is hosted, designed and copyright
© 1994 - 2026 by
Delta Media Group, Inc. -- Patent Pending --
Agency License Information: SALLIE DAVIDSON REALTORS, KENTUCKY
1109 Mitchell Lane | MLS# 26024185
This single family home located at 1109 Mitchell Lane, Danville, KY 40422 is currently listed for sale with an asking price of $439,900. This property has 3 bedrooms and 2 full and 1 partial baths with 1740 sq. ft. Mitchell Lane is located in the Rural subdivision within the Boyle County - 12 school district. Search Rural real estate on rhubbard.salliedavidson.com today.