
Regina Hubbard
REALTOR®

BEDS3
BATHS2 full 1 partial
SQUARE FEET2,366
MLS#26023651
STATUS
PROPERTY TYPEResidential - Single Family
SUBDIVISIONDowntown
SCHOOLBourbon County - 6
Property Description
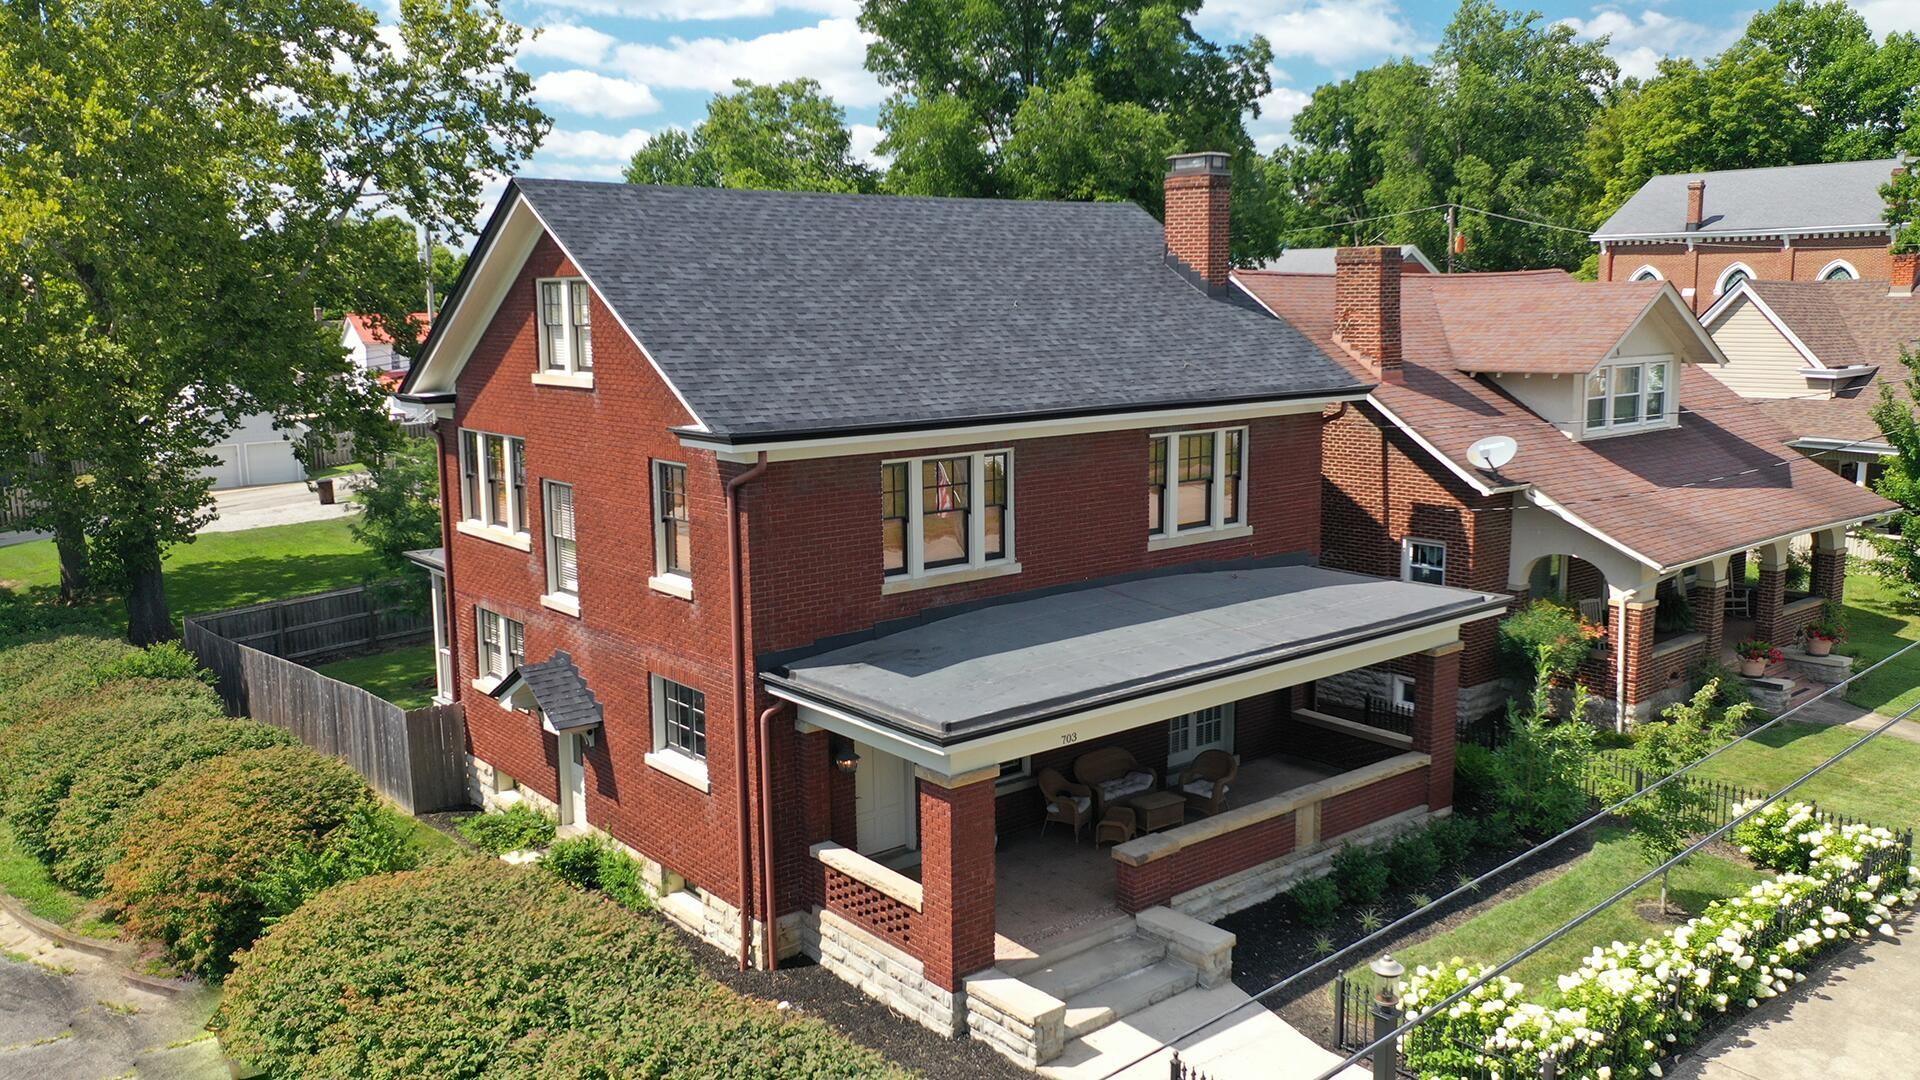
Affectionately known as The Booth House, this stately brick American Foursquare style home has been a standout on Main Street since 1907. Exceptional curb appeal begins with a metal fence lined in hydrangeas and an impressive covered front porch spanning the width of the home. The expansive lot extends all the way from Main Street to Trigg Street. Thoughtfully renovated in recent years by Community Ventures???the organization behind the restoration of Mustard Seed Hill and numerous other historic Millersburg properties???the home beautifully blends historic character with modern comfort. The first floor welcomes you with a gracious foyer, a living room featuring a fireplace and built-ins, a formal dining room, kitchen, laundry room and half bath. Upstairs are 3 spacious bedrooms and two beautifully designed custom full bathrooms. Generous closets are found throughout, including a walk-in closet in the primary suite. The finished third floor adds tremendous flexibility and could serve as an additional bedroom, home office, recreation room, studio or guest space. Rich in history, character and craftsmanship, The Booth House is a truly gorgeous property and a special opportunity to own one of Millersburg's memorable historic homes.
Property Features
Property Type: Residential - Single Family
Basement: Yes
Cooling: Electric, Heat Pump
Fireplaces: 1
Fuel Type: Electric
Heating: Electric, Heat Pump
Lot Size: 0.23 Acres
Roof Type: Dimensional Style, Shingle
Stories: 3.0
Year Built: 1907
Amenities
Entrance Foyer
Walk-In Closet(s)
Feature Descriptions
Appliance Features: Dryer, Dishwasher, Microwave, Refrigerator, Washer, Range
Basement Features: Full, Interior Entry, Sump Pump, Unfinished
Days on Site: 6
Exterior: Brick Veneer
Fireplace Features: Living Room, Propane
Flooring: Carpet, Hardwood, Tile
Laundry: Lower Level
Laundry Features: Lower Level
Lot Dimensions: 0.230 acre(s)
Lot Features: Landscaped, Many Trees
Other Equipment: Dehumidifier
Parcel #: 051-30-39-004.00
Rooms Total: 12
Structure Type: House
Local Schools
High School: Bourbon Co
Middle School: Bourbon Co
Elementary School: Cane Ridge
School District: Bourbon County - 6
Listed By / Shown By
Listed By
Agency Name: Oak & Acre
Shown By
Agent Name: Regina Hubbard
Agent Phone: (606) 391-9975
Agency Title: SALLIE DAVIDSON, REALTORS

Estimate Your Payment
Estimated Payment
$ 1,844.52 per month $1,706.01 Principal & Interest $0.00 Property Tax (data not provided by mls) $138.51 Homeowner's InsuranceChange Payment Information

Privacy Policy / DMCA Notice / ADA Accessibility


This site is hosted, designed and copyright
© 1994 - 2026 by
Delta Media Group, Inc. -- Patent Pending --
Agency License Information: SALLIE DAVIDSON REALTORS, KENTUCKY
703 Main Street | MLS# 26023651
This single family home located at 703 Main Street, Millersburg, KY 40348 is currently listed for sale with an asking price of $474,900. This property was built in 1907 and has 3 bedrooms and 2 full and 1 partial baths with 2366 sq. ft. Main Street is located in the Downtown subdivision within the Bourbon County - 6 school district. Search Downtown real estate on rhubbard.salliedavidson.com today.