
Regina Hubbard
REALTOR®

BEDS3
BATHS1 full
SQUARE FEET1,248
MLS#26021773
STATUS
PROPERTY TYPEResidential - Single Family
SCHOOLBath County - 38
Property Description
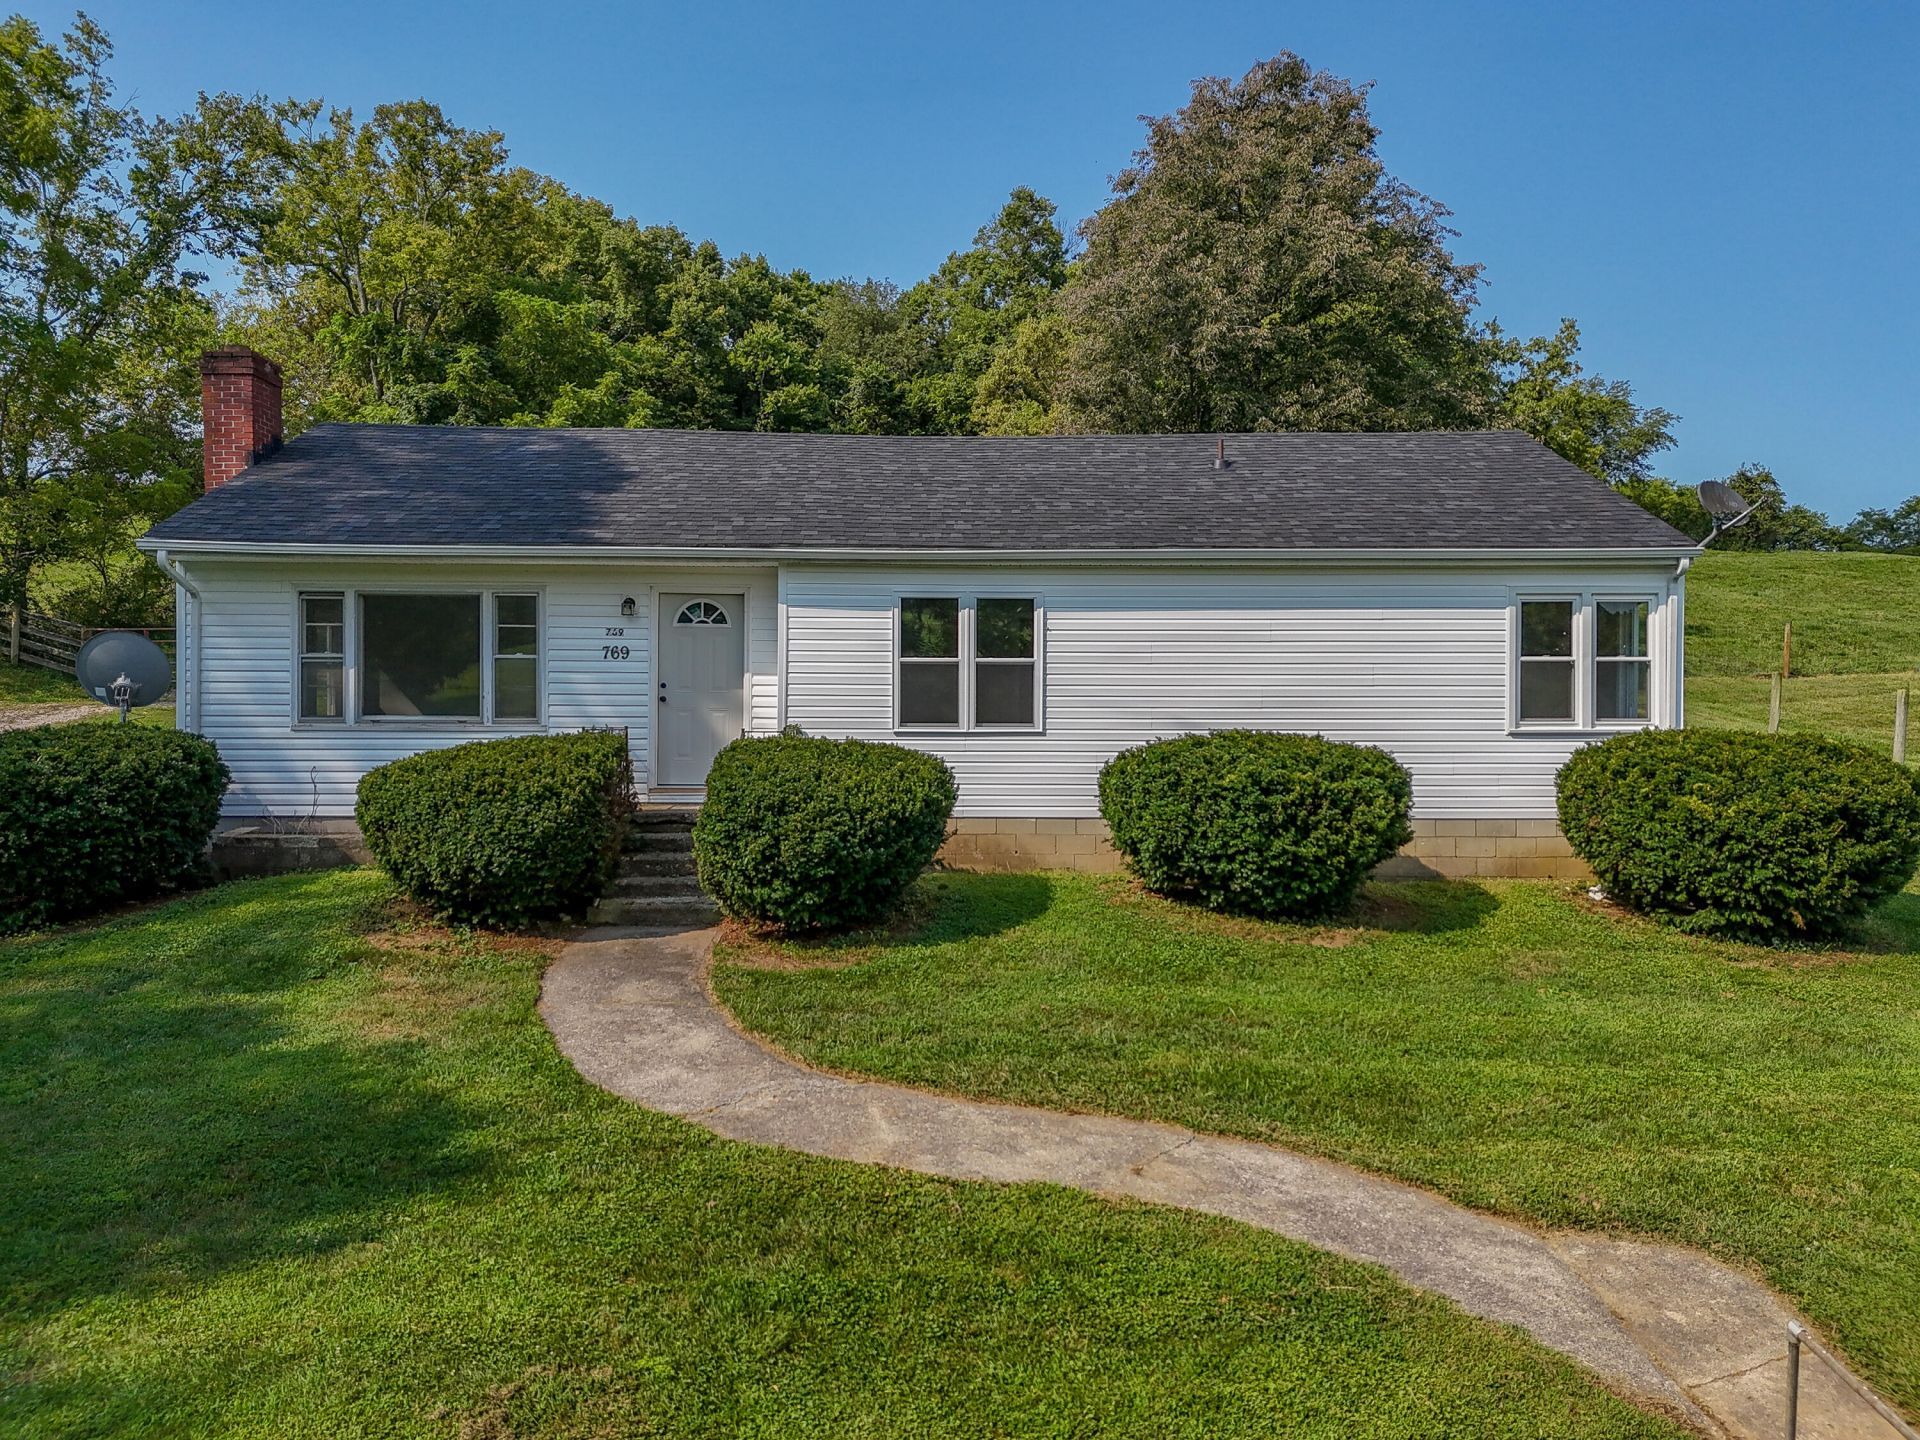
Welcome to 769 Mount Pleasant Road in Owingsville! This beautifully remodeled 3 bedroom, 1 bath home offers 1,248 square feet of living space situated on a surveyed 1.5 acre lot. Originally built in 1945, the home has been extensively updated while maintaining the charm of its country setting. Recent improvements include new plumbing throughout, a new heating and cooling system, new flooring, new windows, a remodeled bathroom, all-new lighting, and new interior and exterior doors. The roof is also less than five years old, giving the next owner added peace of mind. Outside, the property features a fenced 1.5-acre lot with plenty of room to enjoy the outdoors, along with a barn offering additional storage or the potential for small-scale farming. Enjoy peaceful country living while still being conveniently located just minutes from town. With the major updates already completed, this property is ready for its next owner to move in and make it home. Schedule your showing today! Listing agent is related to the seller.
Property Features
Property Type: Residential - Single Family
Cooling: Electric
Fireplaces: 1
Fuel Type: Electric
Heating: Electric
Home Style: Ranch
Lot Size: 1.50 Acres
Roof Type: Shingle
Stories: 1.0
Year Built: 1945
Feature Descriptions
Days on Site: 23
Exterior: Vinyl Siding
Fireplace Features: Living Room, Wood Burning
Flooring: Laminate, Luxury Vinyl
Laundry: Electric Dryer Hookup, Washer Hookup
Laundry Features: Electric Dryer Hookup, Washer Hookup
Lot Dimensions: 1.500 acre(s)
Parcel #: 022-00-00-011.00
Rooms Total: 6
Structures: Barn(s)
Structure Type: House
Local Schools
High School: Bath Co
Middle School: Bath Co
Elementary School: Owingsville
School District: Bath County - 38
Listed By / Shown By
Listed By
Agency Name: HomeLand Real Estate Inc
Shown By
Agent Name: Regina Hubbard
Agent Phone: (606) 391-9975
Agency Title: SALLIE DAVIDSON, REALTORS

Estimate Your Payment
Estimated Payment
$ 668.05 per month $617.89 Principal & Interest $0.00 Property Tax (data not provided by mls) $50.17 Homeowner's InsuranceChange Payment Information

Privacy Policy / DMCA Notice / ADA Accessibility


This site is hosted, designed and copyright
© 1994 - 2026 by
Delta Media Group, Inc. -- Patent Pending --
Agency License Information: SALLIE DAVIDSON REALTORS, KENTUCKY
769 Mount Pleasant Road | MLS# 26021773
This single family home located at 769 Mount Pleasant Road, Owingsville, KY 40360 is currently listed for sale with an asking price of $172,000. This property was built in 1945 and has 3 bedrooms and 1 full baths with 1248 sq. ft. Mount Pleasant Road is located within the Bath County - 38 school district. Search Owingsville real estate on rhubbard.salliedavidson.com today.