
Regina Hubbard
REALTOR®

BEDS4
BATHS3 full
SQUARE FEET2,464
MLS#26024156
STATUS
PROPERTY TYPEResidential - Single Family
SCHOOLBath County - 38
Property Description
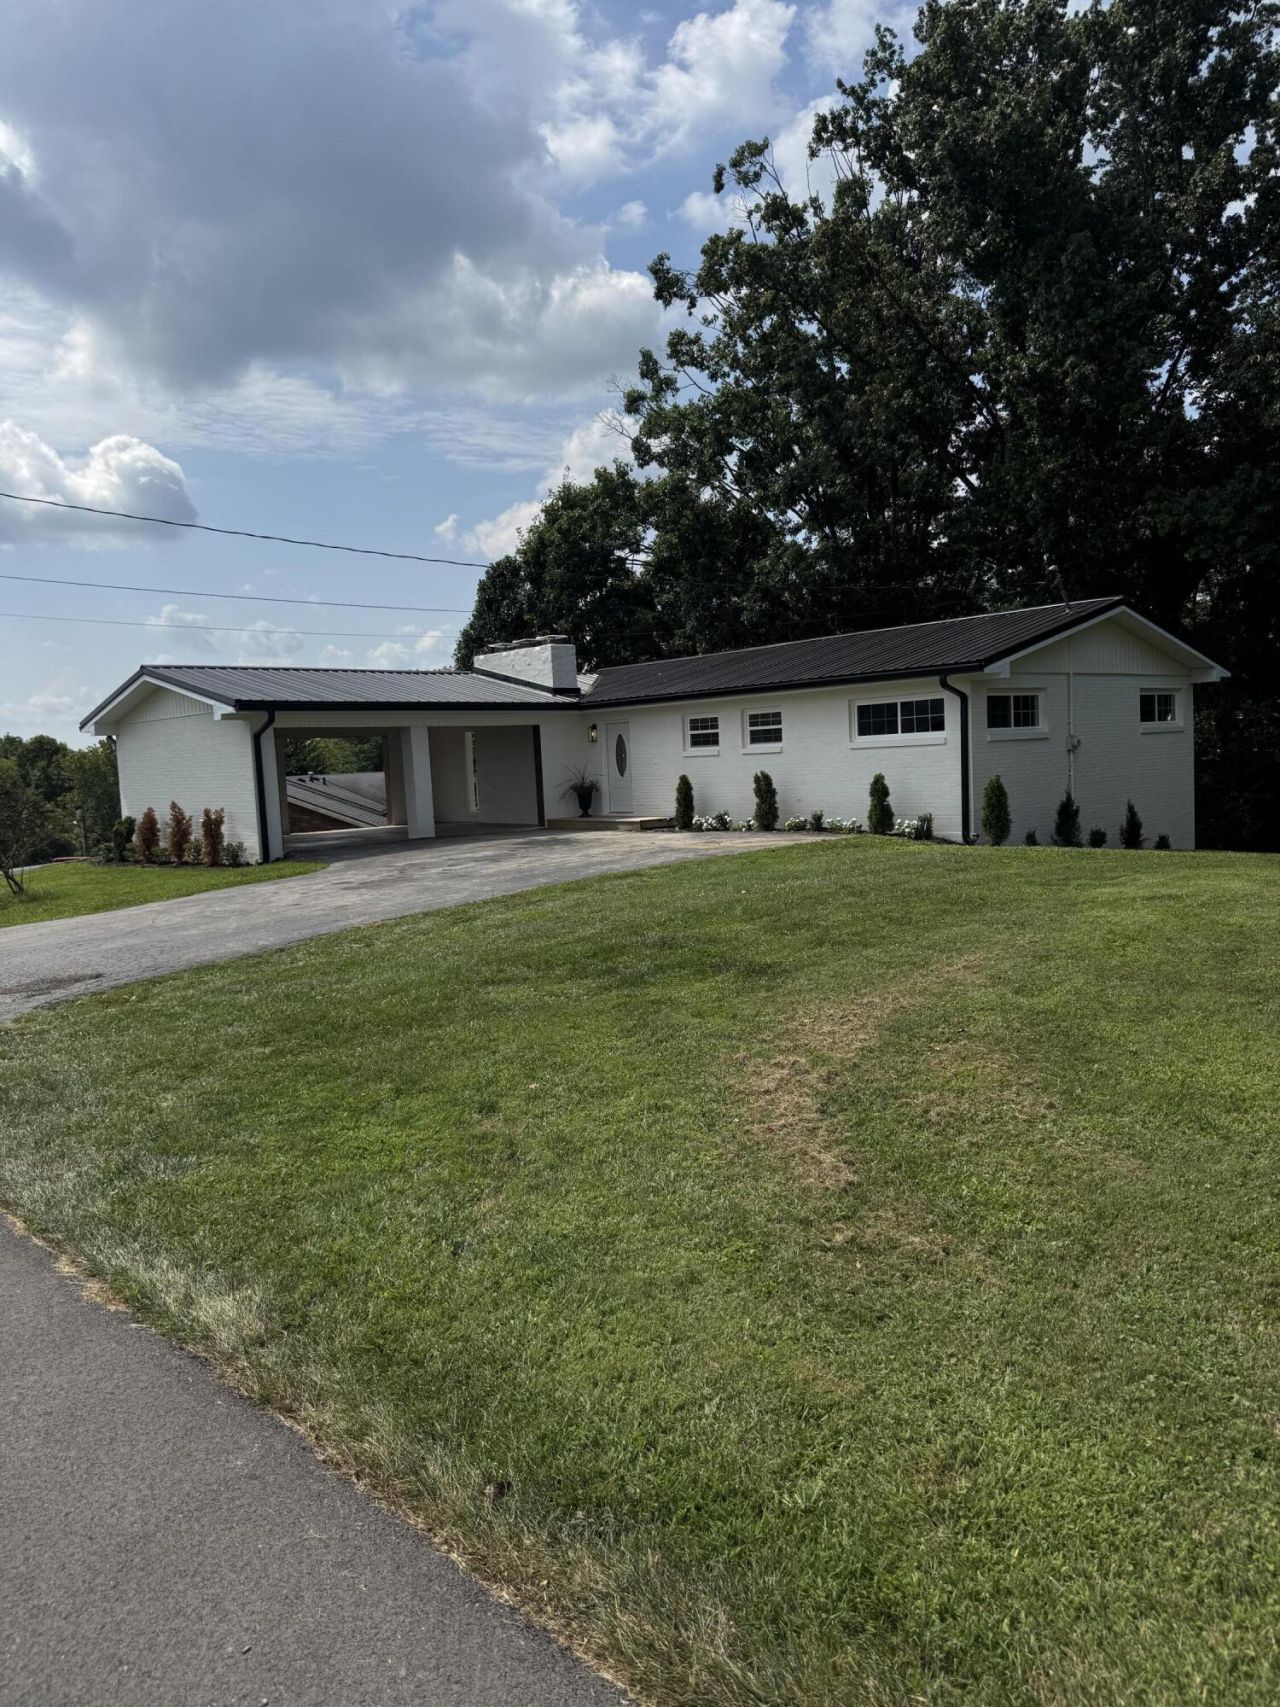
A stunning transformation in the heart of Owingsville! This beautifully renovated 4-bedroom, 3-bath brick home with finished living space, an exceptional floor plan, and extensive updates throughout. Three bedrooms and two full bathrooms are located on the main level, while the finished lower level offers a fourth bedroom, full bath, and additional flexible living space. Major updates include a brand-new roof and HVAC system, replacement of most windows, updated electrical and plumbing, new flooring, renovated kitchen and bathrooms, fresh paint, updated lighting, and modern fixtures throughout. The spacious main living area is the showstopper, featuring vaulted ceilings with decorative beams, an abundance of windows, and expansive glass doors opening to a large side deck. The renovated kitchen features crisp white cabinetry, modern black hardware, light countertops, stainless-steel appliances, and a stylish farmhouse sink.Outside, the freshly updated white brick exterior, dark metal roof, covered carport, spacious driveway, mature trees, and gently sloping yard create beautiful curb appeal.
Property Features
Property Type: Residential - Single Family
Basement: Yes
Cooling: Central Air
Fireplaces: 2
Fuel Type: Electric
Heating: Electric
Lot Size: 0.33 Acres
Roof Type: Metal
Stories: 1.0
Year Built: 1961
Amenities
Primary First Floor
Feature Descriptions
Appliance Features: Dishwasher, Microwave, Refrigerator, Range
Basement Features: Finished
Days on Site: 2
Exterior: Vinyl Siding, Brick
Fireplace Features: Wood Burning
Flooring: Vinyl
Laundry: Lower Level
Laundry Features: Lower Level
Lot Dimensions: 0.330 acre(s)
Parcel #: 043-10-02-008.00
Parking Notes: Attached Carport, Driveway
Rooms Total: 7
Structure Type: House
Local Schools
High School: Bath Co
Middle School: Bath Co
Elementary School: Owingsville
School District: Bath County - 38
Listed By / Shown By
Listed By
Agency Name: ListWithFreedom.com
Shown By
Agent Name: Regina Hubbard
Agent Phone: (606) 391-9975
Agency Title: SALLIE DAVIDSON, REALTORS

Estimate Your Payment
Estimated Payment
$ 1,378.83 per month $1,275.29 Principal & Interest $0.00 Property Tax (data not provided by mls) $103.54 Homeowner's InsuranceChange Payment Information

Privacy Policy / DMCA Notice / ADA Accessibility


This site is hosted, designed and copyright
© 1994 - 2026 by
Delta Media Group, Inc. -- Patent Pending --
Agency License Information: SALLIE DAVIDSON REALTORS, KENTUCKY
139 Malibu Drive | MLS# 26024156
This single family home located at 139 Malibu Drive, Owingsville, KY 40360 is currently listed for sale with an asking price of $355,000. This property was built in 1961 and has 4 bedrooms and 3 full baths with 2464 sq. ft. Malibu Drive is located within the Bath County - 38 school district. Search Owingsville real estate on rhubbard.salliedavidson.com today.