
Regina Hubbard
REALTOR®

BEDS3
BATHS2 full
SQUARE FEET1,830
MLS#RA20264290
STATUSActive
PROPERTY TYPEResidential - Single Family
Property Description
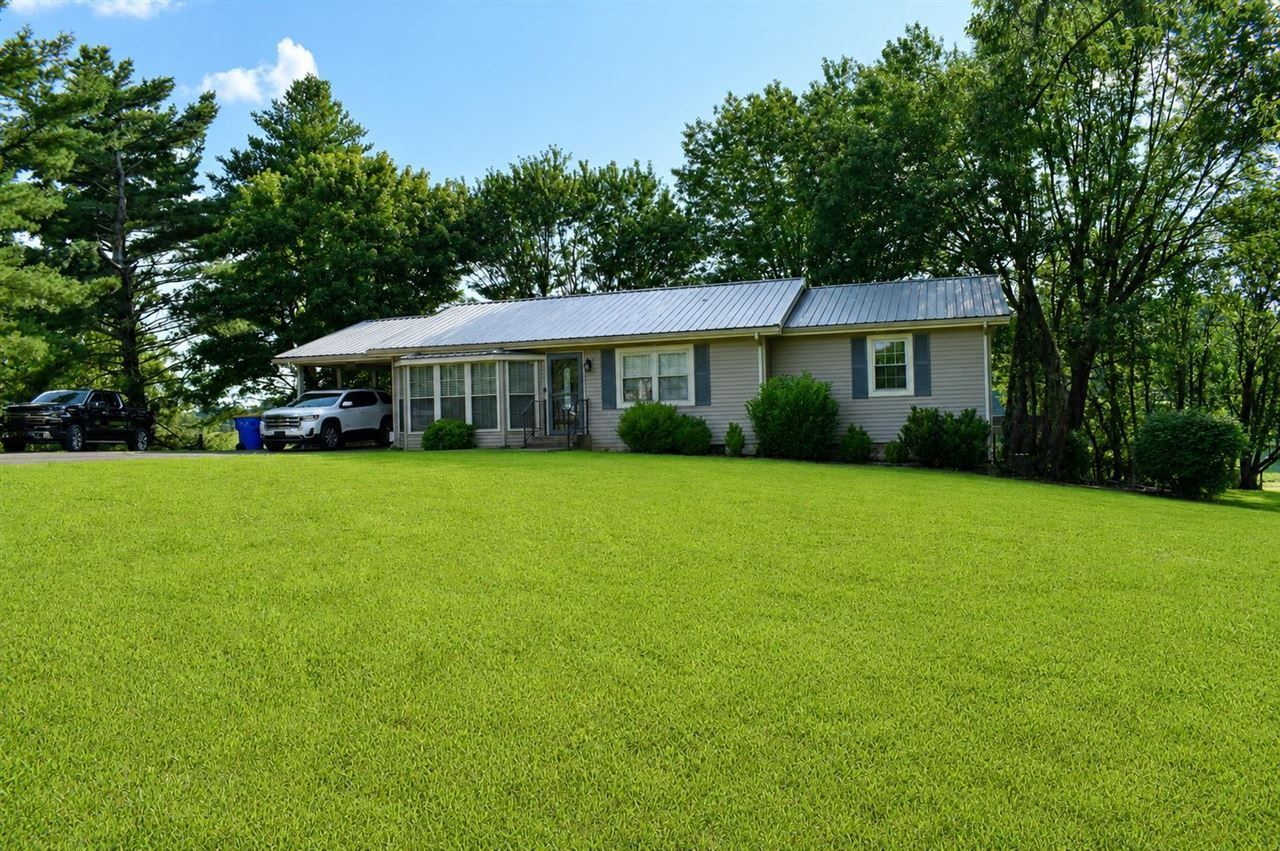
?? Country Charm Meets Everyday Comfort in Beautiful Barren County! ?? Welcome home to this well-maintained 3-bedroom, 2-bath home nestled on 0.69 acres in the peaceful countryside of Barren County. Surrounded by mature trees and beautiful landscaping, this property offers the perfect blend of comfort, convenience, and country living. Step inside to find hardwood floors, a welcoming living room with a cozy gas fireplace and beautiful bay window, and a bright sunroom with a new deck that's perfect for enjoying your morning coffee or relaxing year-round. The kitchen comes fully equipped with stainless steel appliances, including a refrigerator, double-oven stove, microwave, and dishwasher, making it move-in ready. Downstairs, you'll love the walk-out full basement featuring a 1-car drive-in garage, providing plenty of storage or workshop space. Outside, enjoy the convenience of two blacktop driveways, an outbuilding, and a durable metal roof for added peace of mind. If you're looking for a home that offers peaceful country living with plenty of space both inside and out, this Barren County gem is one you won't want to miss!
Property Features
Property Type: Residential - Single Family
Basement: Yes
Cooling: Central Air
Garage: 1
Heating: Central
Home Style: Ranch
Lot Size: 0.69 Acres
Roof Type: Metal
Stories: 1.0
Year Built: 1980
Amenities
Ceiling Fan(s)
Out Building
Deck
Garden Area
Landscaping
Mature Trees
Sun Room
Trees
Feature Descriptions
Appliances/Equipment: None
Basement: Full, Unfinished, Garage Entrance, Walk Out, Walk Up
Bathroom Features: Tub/Shower Combo, None
Exterior: Vinyl
Fireplace/Wood Stove Features: 1,Gas
Floor Coverings: Carpet, Hardwood, Tile, Vinyl
Foundation: Block
Garage: Basement, Side Entry
Kitchen Features: Dishwasher, Double Oven, Eat-In, Kitchen Bar, Microwave, Refrigerator
Lot Dimensions: 0.69 Acre(s)
Parcel #: 126-36C
Sewer: Septic
Water: City
Window Treatments: All
Local Schools
High School: Barren County
Middle School: Barren County
Elementary School: Eastern
Listed By / Shown By
Listed By
Agency Name: Crye-Leike Executive Realty
Shown By
Agent Name: Regina Hubbard
Agent Phone: (606) 391-9975
Agency Title: SALLIE DAVIDSON, REALTORS

Estimate Your Payment
Estimated Payment
$ 1,161.32 per month $1,074.11 Principal & Interest $0.00 Property Tax (data not provided by mls) $87.21 Homeowner's InsuranceChange Payment Information

Privacy Policy / DMCA Notice / ADA Accessibility


This site is hosted, designed and copyright
© 1994 - 2026 by
Delta Media Group, Inc. -- Patent Pending --
Agency License Information: SALLIE DAVIDSON REALTORS, KENTUCKY
2893 Hollow Road | MLS# RA20264290
This single family home located at 2893 Hollow Road, Glasgow, KY 42141 is currently listed for sale with an asking price of $299,000. This property was built in 1980 and has 3 bedrooms and 2 full baths with 1830 sq. ft. Search Glasgow real estate on rhubbard.salliedavidson.com today.