
Regina Hubbard
REALTOR®

BEDS2
BATHS2 full
SQUARE FEET1,215
MLS#RA20265359
STATUSActive
PROPERTY TYPEResidential - Single Family
SUBDIVISIONEdge Water Heights
Property Description
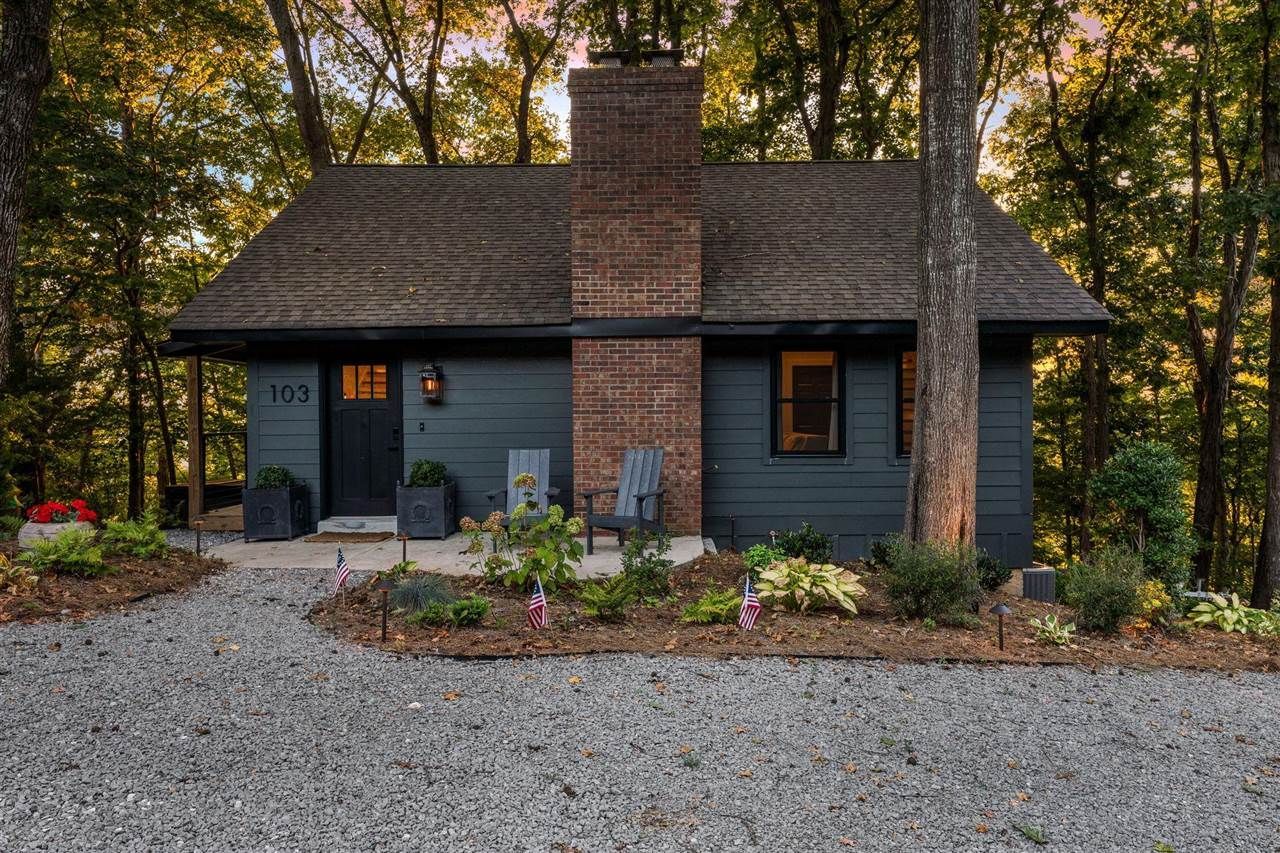
Ready to experience lake life? Welcome to your own slice of waterfront paradise in this gated lakefront community, where astonishing views and effortless relaxation come together. This beautifully updated 2-bedroom, 2-bathroom single-family home offers stylish finishes throughout and is designed for both everyday living and entertaining with all furnishings included. The spacious kitchen features granite countertops, stainless steel appliances, and a large island that opens to the inviting living area with a stunning cathedral ceiling and fireplace. Step outside and take full advantage of the lake lifestyle with a short walk to the water, or enjoy the screened-in back porch with gas grill and smoker, relaxing hot tub and expansive deck waiting for you at home! Whether youâ??re searching for a weekend getaway, investment opportunity, or your very own lake retreat, this home delivers the views and lifestyle youâ??ve been waiting for. Come experience lake life for yourself!
Property Features
Property Type: Residential - Single Family
Cooling: Central Electric, Ductless Splits, Zoned
Heating: Ductless Splits, Heat Pump
Home Style: 1-1/2 Story
Lot Size: 0.37 Acres
Roof Type: Shingles
Stories: 2.0
Year Built: 1990
Amenities
Catherdral Ceiling(s)
Ceiling Fan(s)
Chandeliers
Deck
Exterior Lights
Hot Tub
Screened Porch
Sprinkler System
Trees
Feature Descriptions
Appliances/Equipment: Dryer, Washer
Basement: Partial, Unfinished
Bathroom Features: Granite Counter Tops, Separate Shower, Walk in Closet(s)
Exterior: Board & Batten
Fireplace/Wood Stove Features: 1
Floor Coverings: Hardwood, Laminate
Foundation: Crawl Space
Garage: None
Kitchen Features: Dishwasher, Disposal, Eat-In, Microwave, Range/Oven, Range Gas, Range Hood, Refrigerator
Lake Property: Dock, Lake Access, Lake Front
Lot Dimensions: 0.37 Acre(s)
Parcel #: 40A-5
Sewer: Septic Tank Only
Water: City
Window Treatments: All
Local Schools
High School: Barren County
Middle School: Barren County
Elementary School: Austin Tracy
Listed By / Shown By
Listed By
Agency Name: Crye-Leike Executive Realty
Shown By
Agent Name: Regina Hubbard
Agent Phone: (606) 391-9975
Agency Title: SALLIE DAVIDSON, REALTORS

Estimate Your Payment
Estimated Payment
$ 1,669.74 per month $1,544.35 Principal & Interest $0.00 Property Tax (data not provided by mls) $125.39 Homeowner's InsuranceChange Payment Information

Privacy Policy / DMCA Notice / ADA Accessibility


This site is hosted, designed and copyright
© 1994 - 2026 by
Delta Media Group, Inc. -- Patent Pending --
Agency License Information: SALLIE DAVIDSON REALTORS, KENTUCKY
103 Shoreline Circle | MLS# RA20265359
This single family home located at 103 Shoreline Circle , Austin, KY 42123 is currently listed for sale with an asking price of $429,900. This property was built in 1990 and has 2 bedrooms and 2 full baths with 1215 sq. ft. Shoreline Circle is located in the Edge Water Heights subdivision. Search Edge Water Heights real estate on rhubbard.salliedavidson.com today.