
Regina Hubbard
REALTOR®

BEDS2
BATHS1 full
SQUARE FEET1,290
MLS#26021215
STATUS
PROPERTY TYPEResidential - Single Family
SUBDIVISIONRural
SCHOOLAnderson County - 13
Property Description
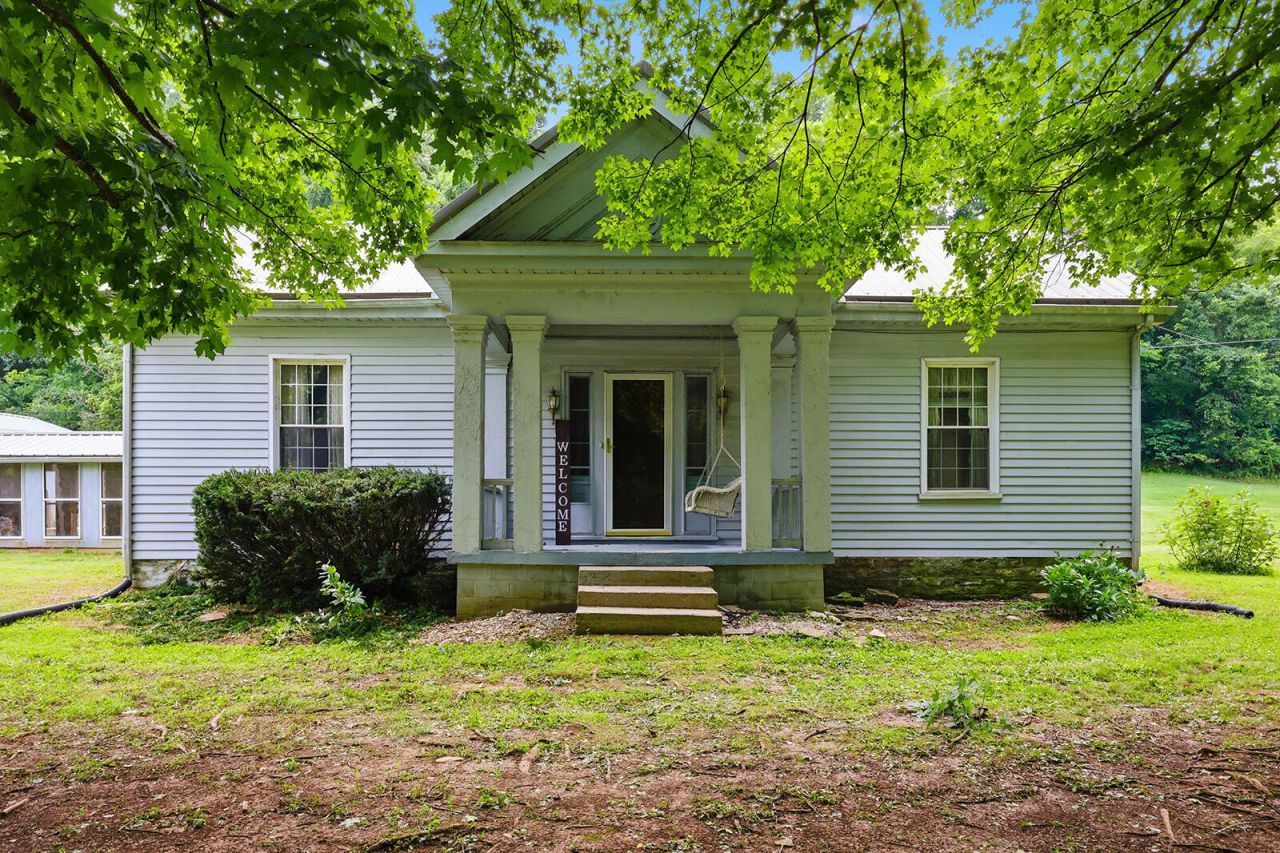
If these walls could talk! Rich in history, this charming home features three original rooms dating back to pre-1900's with hand hewn wood and rock foundation, blending timeless character with expanded living space. An additional 906 sq ft was added in the mid-1980, providing room to grow while preserving the home's historical appeal. The unfinished basement, under the addition, includes a shower, vanity, propane wall heater and exterior ramped entrance, offering endless possibilities for storage possibilities , workshop or future finishing. Situated on 2 beautiful acres with over 400 feet of road frontage on HWY 44, this property is enhanced by mature shade trees, a raised outdoor deck and exceptional outbuildings. A 64 x 40 metal building, 24 x 30 concrete block building, run-in shed and a poured concrete pit abundant space for equipment, hobbies, storage or a home based business. A rare opportunity to own a piece of history with room to make it your own! Sold As Is, will not qualify VA.
Property Features
Property Type: Residential - Single Family
Basement: Yes
Cooling: Electric
Fireplaces: 1
Fuel Type: Propane
Heating: Forced Air, Propane
Lot Size: 2.05 Acres
Roof Type: Metal
Feature Descriptions
Appliance Features: Dishwasher, Range
Basement Features: Exterior Entry, Partial, Unfinished, Walk-Out Access, Walk-Up Access
Days on Site: 26
Exterior: Metal Siding
Fireplace Features: Living Room
Flooring: Carpet, Ceramic Tile, Vinyl, Wood
Lot Dimensions: 2.050 acre(s)
Lot Features: Few Trees
Parcel #: 37-28
Parking Notes: Driveway
Rooms Total: 6
Structures: Shed(s), Workshop
Structure Type: House
Local Schools
High School: Anderson Co
Middle School: Anderson Co
Elementary School: Robert B Turner
School District: Anderson County - 13
Listed By / Shown By
Listed By
Agency Name: CENTURY 21 Commonwealth Real Estate
Shown By
Agent Name: Regina Hubbard
Agent Phone: (606) 391-9975
Agency Title: SALLIE DAVIDSON, REALTORS

Estimate Your Payment
Estimated Payment
$ 1,145.79 per month $1,059.75 Principal & Interest $0.00 Property Tax (data not provided by mls) $86.04 Homeowner's InsuranceChange Payment Information

Privacy Policy / DMCA Notice / ADA Accessibility


This site is hosted, designed and copyright
© 1994 - 2026 by
Delta Media Group, Inc. -- Patent Pending --
Agency License Information: SALLIE DAVIDSON REALTORS, KENTUCKY
1920 Glensboro Road | MLS# 26021215
This single family home located at 1920 Glensboro Road, Lawrenceburg, KY 40342 is currently listed for sale with an asking price of $295,000. This property has 2 bedrooms and 1 full baths with 1290 sq. ft. Glensboro Road is located in the Rural subdivision within the Anderson County - 13 school district. Search Rural real estate on rhubbard.salliedavidson.com today.