
Regina Hubbard
REALTOR®

BEDS5
BATHS3 full
SQUARE FEET2,199
MLS#26023543
STATUS
PROPERTY TYPEResidential - Single Family
SUBDIVISIONEast Gate
SCHOOLAnderson County - 13
Property Description
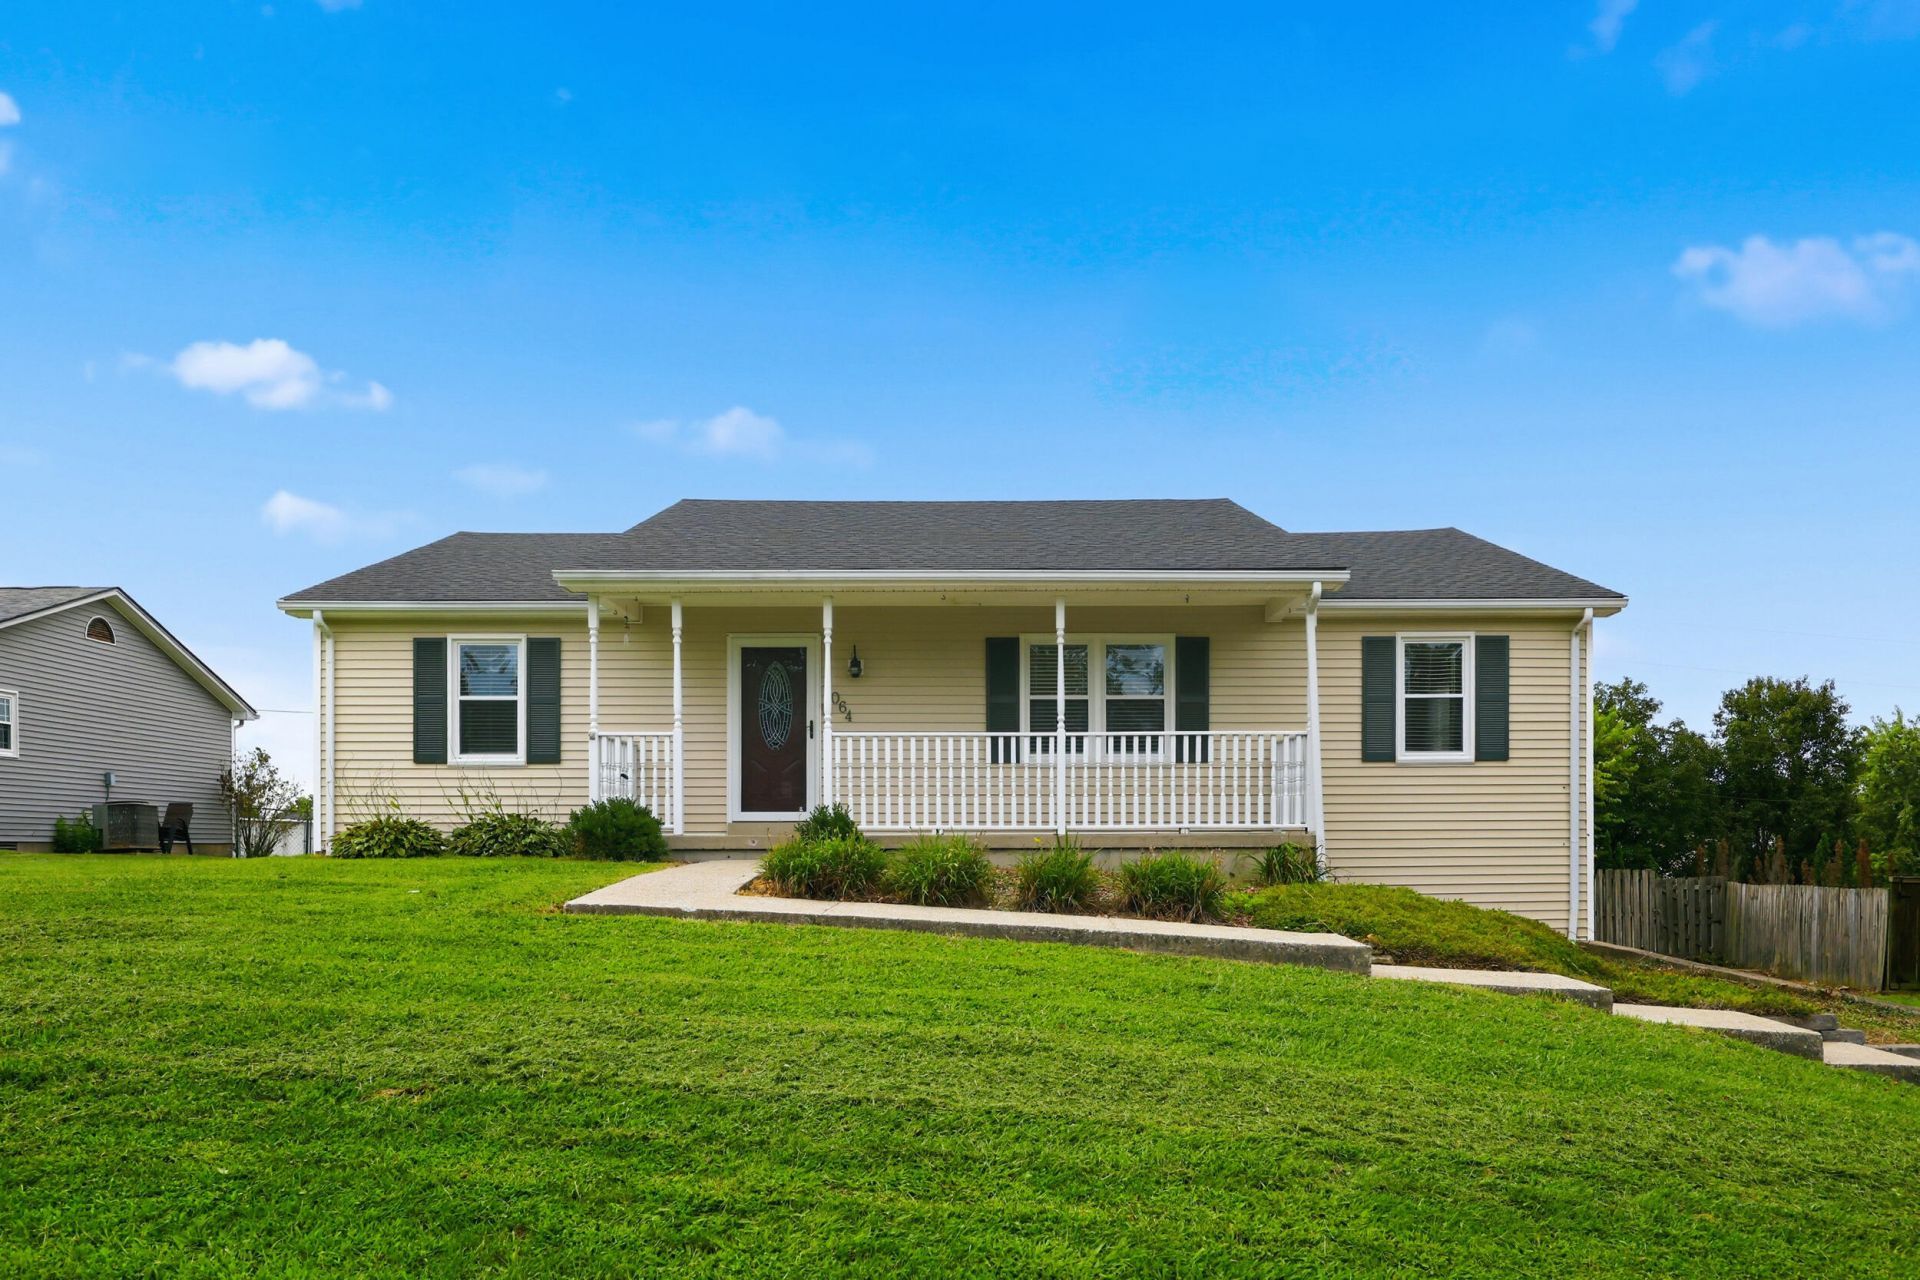
Welcome to this 3-bedroom, 2-bath residence situated in an established neighborhood with just a quick drive to restaurants and shopping. The main level offers an open living room with cathedral ceilings, an eat-in kitchen, and a convenient main-floor laundry area. The primary oversized bedroom features a private en-suite bath and complementary cathedral ceilings, and is thoughtfully separated from two additional spacious bedrooms located on the opposite side of the home, adding privacy for family and guests. The lower level presents outstanding versatility, ideal for a mother-in-law suite, teenage retreat, or private guest quarters. This space includes a kitchenette (cabinetry and plumbing in place; appliances not included), a full bathroom, two oversized bonus rooms, and a 2-car garage offering substantial workspace for storage or hobby use. Exterior features include a fully fenced yard for added privacy, a rear deck, covered front porch, and a detached outbuilding. This home is move-in ready and conveniently located.
Property Features
Property Type: Residential - Single Family
Basement: Yes
Cooling: Heat Pump
Garage: 2
Heating: Heat Pump
Home Style: Ranch
Lot Size: 0.29 Acres
Roof Type: Shingle
Stories: 1.0
Year Built: 1989
Amenities
Eat-in Kitchen
In-Law Floorplan
Primary First Floor
Walk-In Closet(s)
Ceiling Fan(s)
Feature Descriptions
Appliance Features: Dishwasher, Microwave, Refrigerator, Range
Attic: Access Only
Basement Features: Concrete, Partially Finished, Walk-Out Access
Days on Site: 5
Exterior: Vinyl Siding
Flooring: Laminate, Vinyl
Laundry: Electric Dryer Hookup, Main Level, Washer Hookup
Laundry Features: Electric Dryer Hookup, Main Level, Washer Hookup
Lot Dimensions: 0.290 acre(s)
Parcel #: L2-20A-3
Parking Notes: Basement, Driveway, Garage Faces Side
Rooms Total: 9
Structures: Shed(s)
Structure Type: House
Utilities: Electricity Connected, Sewer Connected, Water Connected
Window Features: Insulated Windows, Blinds
Local Schools
High School: Anderson Co
Middle School: Anderson Co
Elementary School: Emma Ward
School District: Anderson County - 13
Listed By / Shown By
Listed By
Agency Name: RM McGinnis, LLC Real Est & Auction Professionals
Shown By
Agent Name: Regina Hubbard
Agent Phone: (606) 391-9975
Agency Title: SALLIE DAVIDSON, REALTORS

Estimate Your Payment
Estimated Payment
$ 1,161.32 per month $1,074.11 Principal & Interest $0.00 Property Tax (data not provided by mls) $87.21 Homeowner's InsuranceChange Payment Information

Privacy Policy / DMCA Notice / ADA Accessibility


This site is hosted, designed and copyright
© 1994 - 2026 by
Delta Media Group, Inc. -- Patent Pending --
Agency License Information: SALLIE DAVIDSON REALTORS, KENTUCKY
1064 Jenny Lillard Road | MLS# 26023543
This single family home located at 1064 Jenny Lillard Road, Lawrenceburg, KY 40342 is currently listed for sale with an asking price of $299,000. This property was built in 1989 and has 5 bedrooms and 3 full baths with 2199 sq. ft. Jenny Lillard Road is located in the East Gate subdivision within the Anderson County - 13 school district. Search East Gate real estate on rhubbard.salliedavidson.com today.