
Regina Hubbard
REALTOR®

BEDS3
BATHS3 full
SQUARE FEET2,056
MLS#26021495
STATUS
PROPERTY TYPEResidential - Single Family
SUBDIVISIONHighview Estates
SCHOOLAnderson County - 13
Property Description
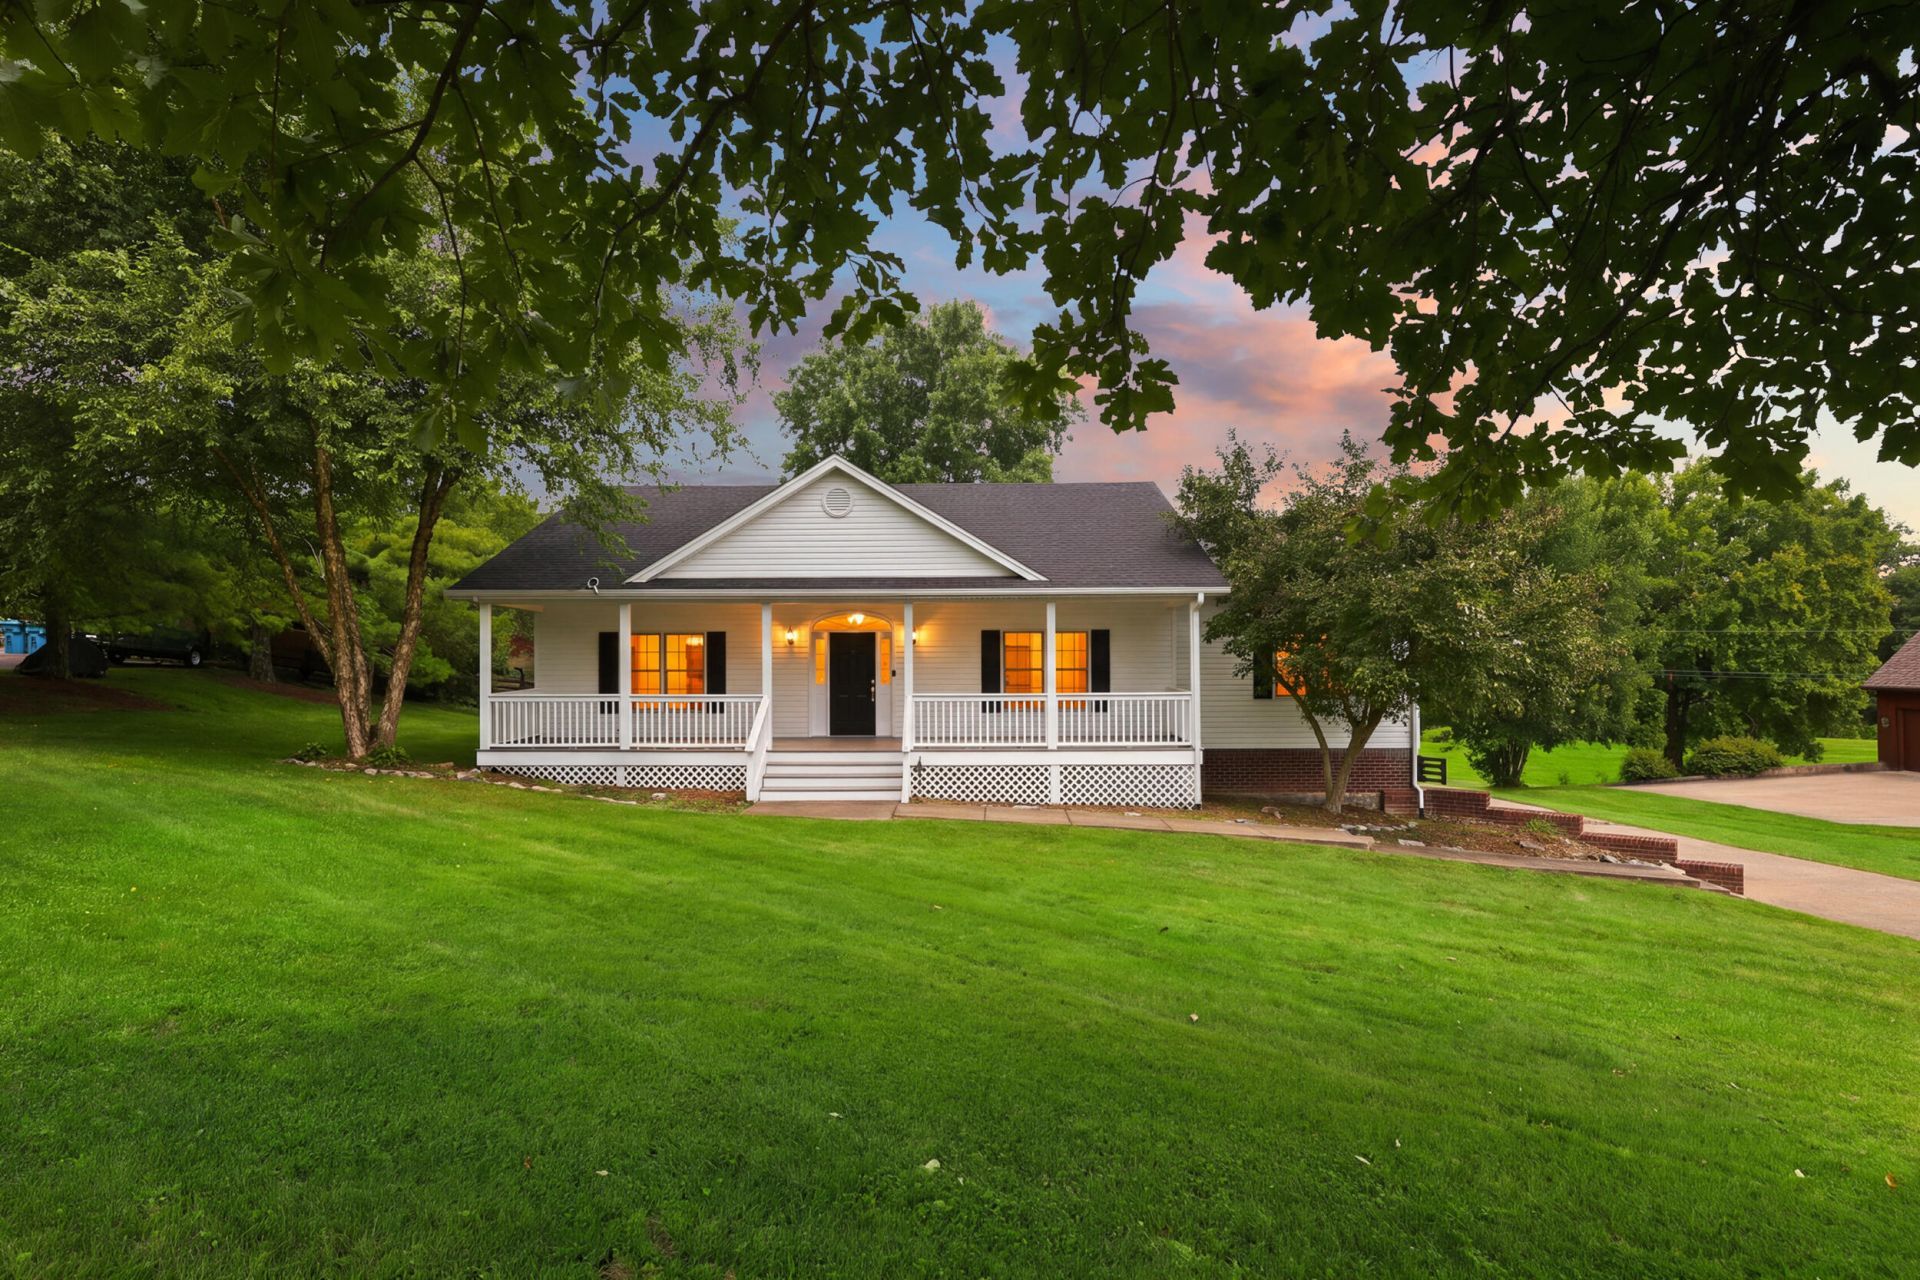
Welcome to your new forever home! Located in established Highview Estates on nearly 2 acres of land. A 3 Bedroom 3 Full Bathroom home that has been exceptionally maintained and absolutely turn-key! As you come in from the covered front porch you will have an office/study to your left. Continuing forward into the Great Room, you will notice the cozy ventless gas fireplace that could be converted back to wood burning! Moving into the open, eat-in kitchen, Granite countertops and stainless appliances run throughout the space!! Exiting the kitchen, through the hall, is the formal dining area with its chandelier and elegant chair railing. back down the hallway you will find 2 spacious Bedrooms with ample natural Light and a Full bathroom with upgraded lighting and mirror!! Venture back down the hall past the Kitchen and Great Room is where you will find the Primary Bedroom! Plenty of room for any size bed and dressers, ensuite full bathroom and walk-in closet!! Head then downstairs to the basement full of potential and attached to the massive 2 car, side entry, garage! Up through the kitchen you will go out onto a freshly stained deck overlooking a massive wood fenced in back yard and the property extends beyond the fencing and past the creek around the bend. With country living can come hunting!! There have been several deer harvested from this property in the past and currently has a deer stand located in the back of the property. Don't let this unicorn of a property slip away, schedule a showing quick or it could be gone!!
Property Features
Property Type: Residential - Single Family
Basement: Yes
Cooling: Central Air, Ceiling Fan(s), Electric
Fireplaces: 1
Fuel Type: Gas
Garage: 2
Heating: Forced Air, Natural Gas
Home Style: Ranch
Lot Size: 1.95 Acres
Roof Type: Dimensional Style
Stories: 2.0
Year Built: 1999
Amenities
Eat-in Kitchen
Ceiling Fan(s)
Feature Descriptions
Appliance Features: Disposal, Dishwasher, Gas Range, Microwave, Refrigerator, Oven, Self Cleaning Oven
Attic: Pull-Down Stairs, Partially Floored
Basement Features: Concrete, Unfinished, Walk-Out Access
Days on Site: 21
Exterior: Vinyl Siding
Fireplace Features: Gas Log, Great Room, Ventless
Flooring: Carpet, Concrete, Hardwood, Laminate, Tile
Laundry: Electric Dryer Hookup
Laundry Features: Electric Dryer Hookup
Lot Dimensions: 1.947 acre(s)
Lot Features: Wooded
Parcel #: 51-9-20
Parking Notes: Attached Garage, Basement, Garage Faces Side
Rooms Total: 2
Structure Type: House
Utilities: Cable Available, Electricity Connected, Natural Gas Connected, Phone Available, Water Connected
Wooded: Yes
Local Schools
High School: Anderson Co
Middle School: Anderson Co
Elementary School: Robert B Turner
School District: Anderson County - 13
Listed By / Shown By
Listed By
Agency Name: Transactionbroker.com
Shown By
Agent Name: Regina Hubbard
Agent Phone: (606) 391-9975
Agency Title: SALLIE DAVIDSON, REALTORS

Estimate Your Payment
Estimated Payment
$ 1,747.81 per month $1,616.56 Principal & Interest $0.00 Property Tax (data not provided by mls) $131.25 Homeowner's InsuranceChange Payment Information

Privacy Policy / DMCA Notice / ADA Accessibility


This site is hosted, designed and copyright
© 1994 - 2026 by
Delta Media Group, Inc. -- Patent Pending --
Agency License Information: SALLIE DAVIDSON REALTORS, KENTUCKY
1035 Highview Drive | MLS# 26021495
This single family home located at 1035 Highview Drive, Lawrenceburg, KY 40342 is currently listed for sale with an asking price of $450,000. This property was built in 1999 and has 3 bedrooms and 3 full baths with 2056 sq. ft. Highview Drive is located in the Highview Estates subdivision within the Anderson County - 13 school district. Search Highview Estates real estate on rhubbard.salliedavidson.com today.