
Regina Hubbard
REALTOR®

BEDS3
BATHS2 full
SQUARE FEET1,264
MLS#26020928
STATUS
PROPERTY TYPEResidential - Single Family
SCHOOLAdair County - 47
Property Description
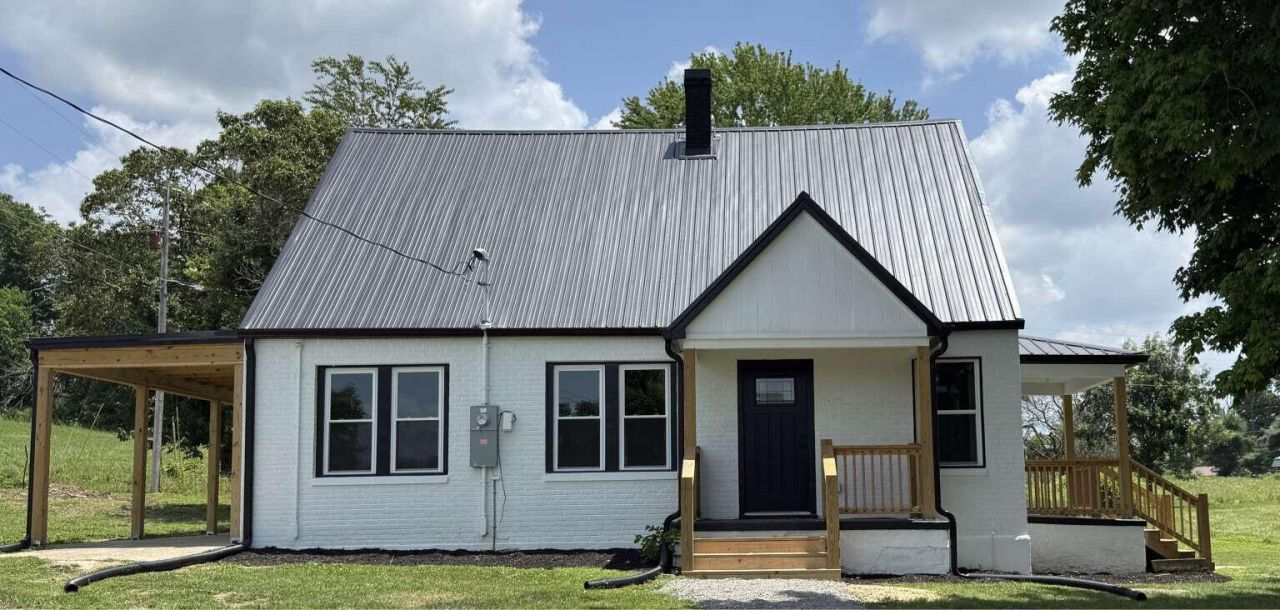
Fully Remodeled 3BR/2BA with Master Suite. No detail was spared in this top-to-bottom remodel, offering you the peace of mind of a brand-new house with established charm. Unwind in your private main-level owner's retreat, featuring a large, updated bathroom and a spacious walk-in closet. The upstairs features a large bedroom with its own walk-in closet, plus two additional walk-in closets, offering an incredible amount of bonus storage space???perfect for a guest suite or a quiet home office! The kitchen boasts brand-new cabinets paired with stunning, durable quartz countertops, along with the added convenience of a dedicated kitchen nook. Major mechanical upgrades include a brand-new HVAC system, completely updated plumbing, and all-new electrical wiring. Energy-efficient new windows and doors flood the home with natural light, perfectly complementing the beautiful new flooring throughout, and the entire house is professionally painted inside and out in a modern, neutral palette. Additionally, a full basement offers incredible potential for a workshop, home gym, massive storage area, or future finished living space. All of this is situated on a 0.71-acre lot with a newly built,
Property Features
Property Type: Residential - Single Family
Basement: Yes
Cooling: Central Air, Ceiling Fan(s), Electric
Fuel Type: Electric
Heating: Electric
Lot Size: 0.71 Acres
Roof Type: Metal
Stories: 3.0
Year Built: 1942
Amenities
Eat-in Kitchen
Primary First Floor
Walk-In Closet(s)
Ceiling Fan(s)
Soaking Tub
Feature Descriptions
Appliance Features: Dishwasher, Cooktop, Oven, Self Cleaning Oven
Attic: Partially Finished
Basement Features: Concrete, Unfinished
Days on Site: 29
Exterior: Brick Veneer
Flooring: Luxury Vinyl
Laundry: Electric Dryer Hookup, Washer Hookup, Lower Level, Common Area
Laundry Features: Electric Dryer Hookup, Washer Hookup, Lower Level, Common Area
Lot Dimensions: 0.710 acre(s)
Lot Features: Landscaped, Few Trees
Parcel #: 090-01-00-021.00
Parking Notes: Attached Carport, Driveway
Rooms Total: 2
Structure Type: House
Utilities: Electricity Available, Sewer Available, Water Available
Window Features: Insulated Windows, Screens
Local Schools
High School: Adair Co
Middle School: Adair County
Elementary School: Adair County
School District: Adair County - 47
Listed By / Shown By
Listed By
Agency Name: DIY Flat Fee.com
Shown By
Agent Name: Regina Hubbard
Agent Phone: (606) 391-9975
Agency Title: SALLIE DAVIDSON, REALTORS

Estimate Your Payment
Estimated Payment
$ 1,029.27 per month $951.97 Principal & Interest $0.00 Property Tax (data not provided by mls) $77.29 Homeowner's InsuranceChange Payment Information

Privacy Policy / DMCA Notice / ADA Accessibility


This site is hosted, designed and copyright
© 1994 - 2026 by
Delta Media Group, Inc. -- Patent Pending --
Agency License Information: SALLIE DAVIDSON REALTORS, KENTUCKY
130 Christine Road | MLS# 26020928
This single family home located at 130 Christine Road, Columbia, KY 42728 is currently listed for sale with an asking price of $265,000. This property was built in 1942 and has 3 bedrooms and 2 full baths with 1264 sq. ft. Christine Road is located within the Adair County - 47 school district. Search Columbia real estate on rhubbard.salliedavidson.com today.