
Regina Hubbard
REALTOR®

BEDS4
BATHS3
SQUARE FEET3,253
MLS#7055069
STATUSActive
PROPERTY TYPEResidential - Single Family
SUBDIVISIONSunset Hills
SCHOOLDeer Valley Unified District
Property Description
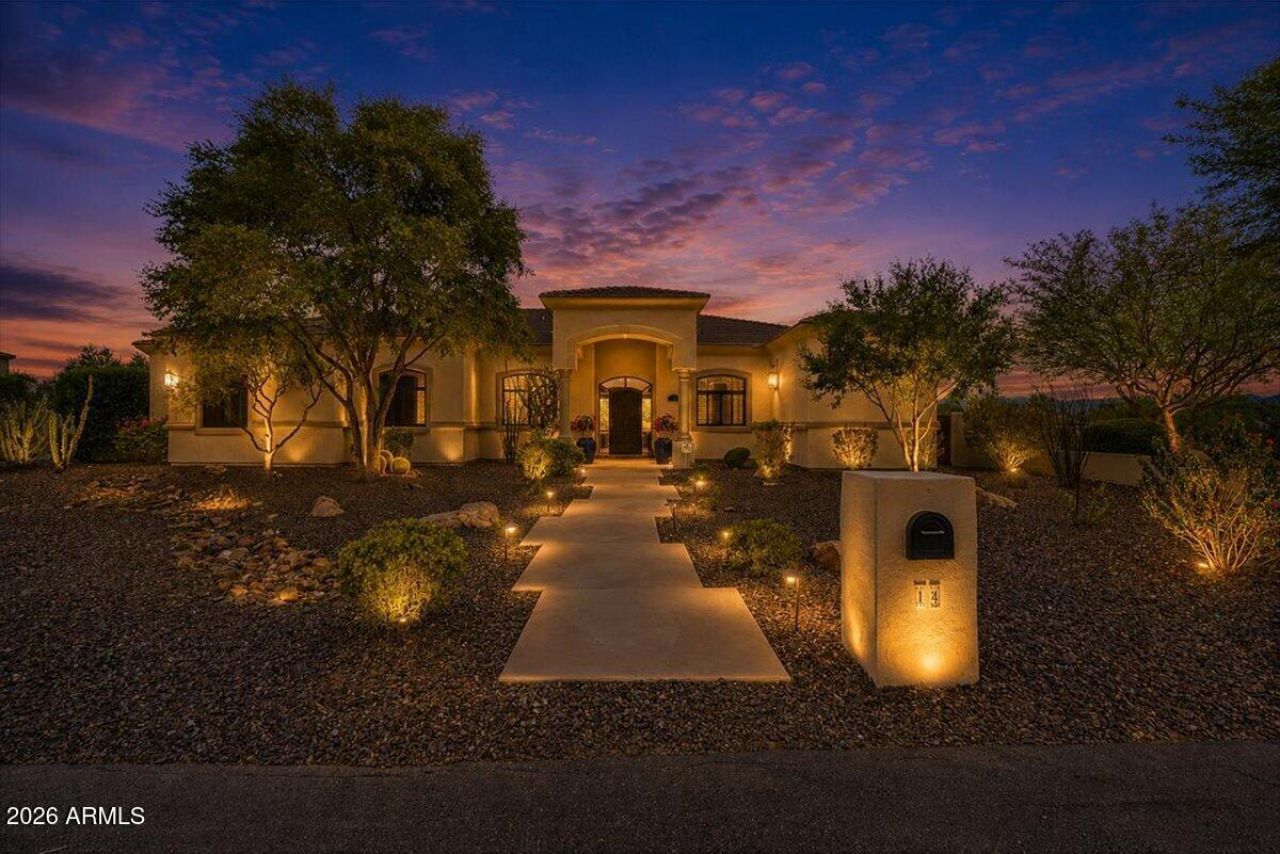
Cave Creek Water! Freshly Painted. Stunning custom, Updates incl new wood flooring, 2 new AC units, plumbing fixtures and more+++ Tankless Water Heater, City Water! Oversized/over height 4-car garage. Street dead ends into magnificent Sonoran Natural Preserve with over 30 miles of hiking trails! Have Fun and take it all in! Close to lakes, TSMC, shopping, dining, Cave Creek, Scottsdale, hiking, biking & horseback riding into the sunset! Extra land comes with home to suit your needs. Maybe Pickleball Court, RV Garage, Guest House etc.! Meticulously maintained resort living at its finest.
Property Features
Property Type: Residential - Single Family
Cooling: Ceiling Fan(s), Central Air
Fenced: Yes
Fireplaces: 1
Garage: 4 car attached
Heating: Electric
Lot Size: 1.00 Acres
Roof Type: Tile
Stories: 1.0
Taxes: $7,843
Year Built: 2004
Feature Descriptions
Assoc. Fee Includes: No Fees
Community Features: Biking/Walking Path
Exterior: Wood Frame, Painted, Stucco
Exterior: Private Yard
Fireplace: Family Room, Gas
Flooring: Tile, Wood
Interior: Full Bth Master Bdrm, Separate Shwr & Tub, Double Vanity, Tub with Jets, Breakfast Bar, Pantry, Kitchen Island, Walk-in Pantry, Granite Counters, High Speed Internet, 9+ Flat Ceilings, No Interior Steps
Laundry: Inside
Parking: RV Access/Parking, RV Gated, Golf Cart Garage, Over Height Garage, Extended Length Garage, Side Vehicle Entry, Garage Door Opener, Attchd Gar Cabinets, Direct Access, Attached Garage
Pool: Heated
Property Sub Type: Single Family Residence
Special View Info: Mountain(s)
Swimming Pool: Yes
Water: Public
Local Schools
High School: Boulder Creek High School
Middle School: Desert Mountain School
Elementary School: Desert Mountain School
School District: Deer Valley Unified District
Listed By / Shown By
Listed By
Agency Name: Arizona Best Real Estate
Shown By
Agent Name: Regina Hubbard
Agent Phone: (606) 391-9975
Agency Title: SALLIE DAVIDSON, REALTORS

Estimate Your Payment
Estimated Payment
$ 5,683.39 per month $4,652.10 Principal & Interest $653.58 Property Tax $377.71 Homeowner's InsuranceChange Payment Information

Privacy Policy / DMCA Notice / ADA Accessibility


This site is hosted, designed and copyright
© 1994 - 2026 by
Delta Media Group, Inc. -- Patent Pending --
Agency License Information: SALLIE DAVIDSON REALTORS, KENTUCKY
14 W Summerset Drive | MLS# 7055069
This single family home located at 14 W Summerset Drive, Phoenix, AZ 85085 is currently listed for sale with an asking price of $1,295,000. This property was built in 2004 and has 4 bedrooms with 3253 sq. ft. W Summerset Drive is located in the Sunset Hills subdivision within the Deer Valley Unified District school district. Search Sunset Hills real estate on rhubbard.salliedavidson.com today.