
Regina Hubbard
REALTOR®

BEDS2
BATHS1
SQUARE FEET980
MLS#7023318
STATUSUnder Contract-Backups
PROPERTY TYPEResidential -
SUBDIVISIONLANDMARK TOWERS CONDOMINIUM
SCHOOLPhoenix Union High School District
Property Description
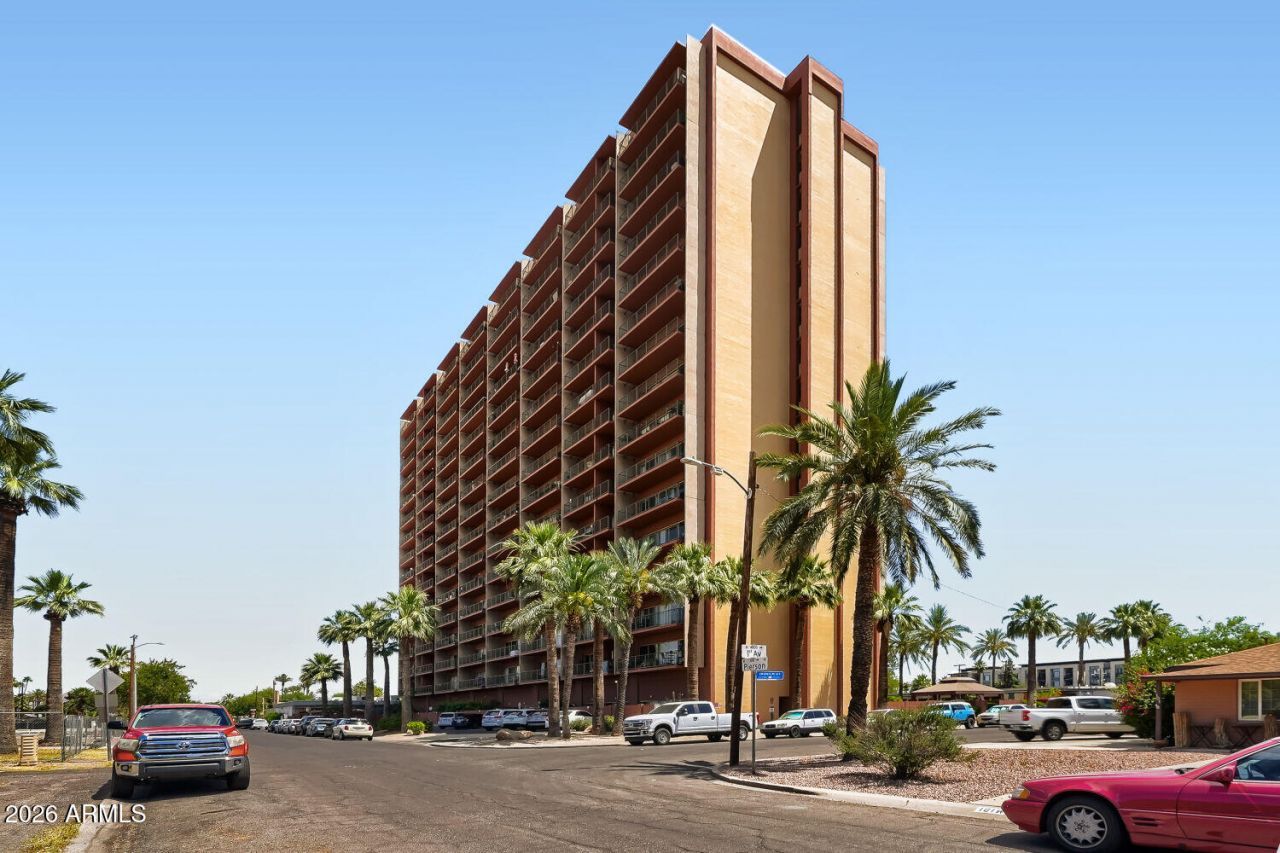
Welcome to Landmark Towers, one of Central Phoenixs most recognizable Mid-Century Modern high-rises. This light, bright 2-bedroom, 1-bath condo sits on the shaded side of the top 17th floor with sweeping city views and a 200 sqft. private patio looking toward the mountains including Camelback. The layout lives easy and works well for both everyday use and entertaining. Residents enjoy a full lineup of amenities including a rooftop patio/lounge, media room, fitness center, and lap pool, plus two garage spaces (one deeded by elevator - 1st floor) and secure access. HOA covers heating, cooling, water, sewer and concierge which adds real value. You are close to shopping, great dining, light rail, downtown, and the airport. This condo offers the convenience of urban living paired with the charm of one of Phoenixs most recognizable historic buildings.
Property Features
Property Type: Residential -
Cooling: Ceiling Fan(s), Central Air
Garage: 2
Heating: Forced Air
Home Style: Mid-Century Modern
Lot Size: 0.02 Acres
Roof Type: Foam, Reflective Coating
Stories: 18.0
Taxes: $1,255
Year Built: 1963
Feature Descriptions
Assoc. Fee Includes: Maintenance Exterior, Roof Repair, Roof Replacement, Insurance, Water, Sewer, Trash, Air Cond/Heating, Electricity, Maintenance Grounds
Community Features: Historic District, Community Laundry, Concierge, Near Light Rail Stop, Near Bus Stop, Clubhouse, Community Media Room, Fitness Center
Days on Site: 73
Exterior: Block, Painted, Stucco
Exterior: Balcony
Fee HOA: 1195.42/Monthly
Flooring: Laminate, Tile
HOA Y/N: Yes
Interior: Breakfast Bar, Pantry, Kitchen Island, Granite Counters, High Speed Internet, Elevator, No Interior Steps
Laundry: Other
Parking: Over Height Garage, Assigned Parking, Garage Door Opener, Community Structure, Shared Driveway
Property Sub Type: Apartment
Sewer: Sewer-In & Connected
Special View Info: City Lights, Mountain(s), City, Panoramic
Water: Public
Local Schools
High School: Central High School
Middle School: Osborn Middle School
Elementary School: Longview Elementary School
School District: Phoenix Union High School District
Listed By / Shown By
Listed By
Agency Name: Arizona Best Real Estate
Shown By
Agent Name: Regina Hubbard
Agent Phone: (606) 391-9975
Agency Title: SALLIE DAVIDSON, REALTORS

Estimate Your Payment
Estimated Payment
$ 759.04 per month $605.31 Principal & Interest $104.58 Property Tax $49.15 Homeowner's InsuranceChange Payment Information

Privacy Policy / DMCA Notice / ADA Accessibility


This site is hosted, designed and copyright
© 1994 - 2026 by
Delta Media Group, Inc. -- Patent Pending --
Agency License Information: SALLIE DAVIDSON REALTORS, KENTUCKY
4750 N Central Avenue, Unit K17 | MLS# 7023318
This home located at 4750 N Central Avenue, Unit K17, Phoenix, AZ 85012 is currently listed for sale with an asking price of $168,500. This property was built in 1963 and has 2 bedrooms with 980 sq. ft. N Central Avenue, Unit K17 is located in the LANDMARK TOWERS CONDOMINIUM subdivision within the Phoenix Union High School District school district. Search LANDMARK TOWERS CONDOMINIUM real estate on rhubbard.salliedavidson.com today.